
BEDS3
BATHS2 full
SQUARE FEET2,326
MLS#L4964460
STATUSActive
PROPERTY TYPEResidential - Single Family
SUBDIVISIONGREEN KEY VILLAGE
Property Description
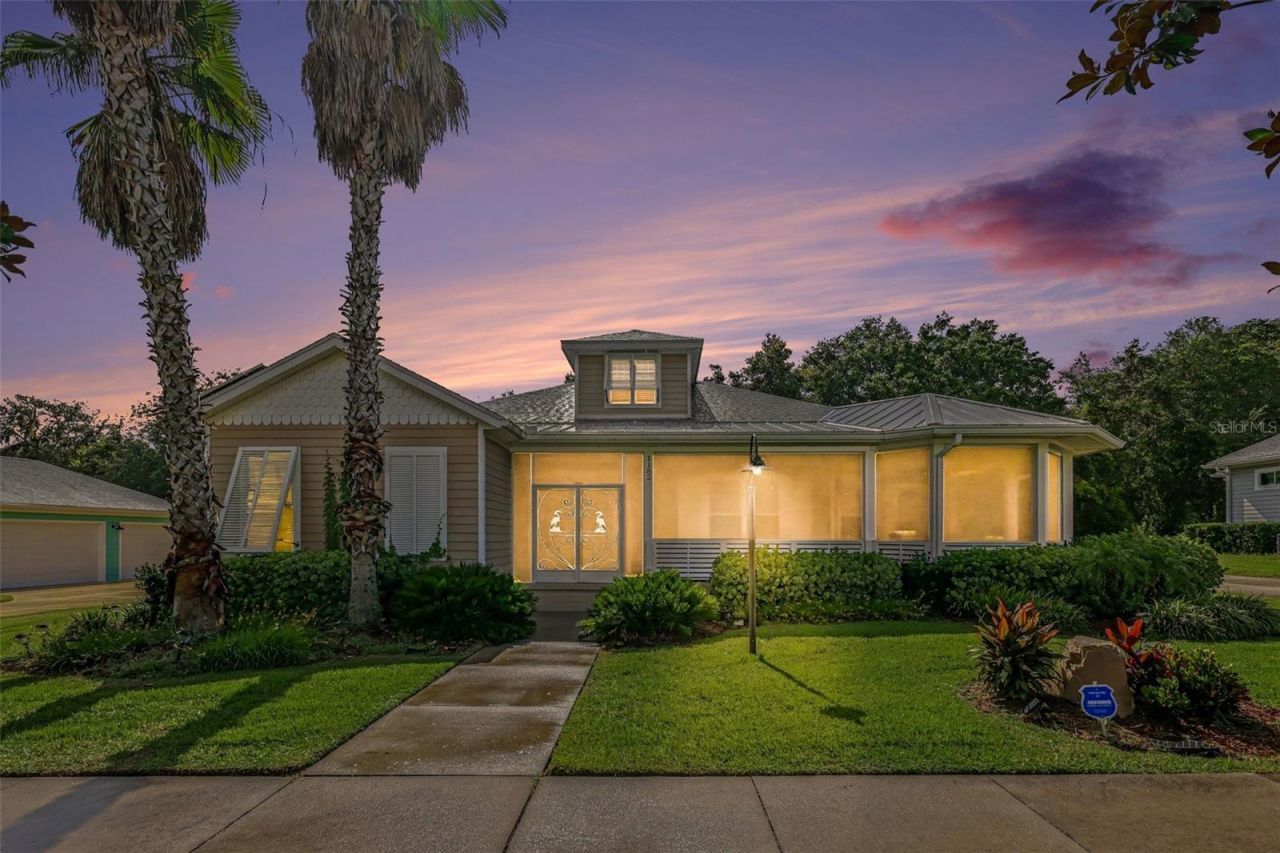
Welcome to Green Key Village, where distinctive Key West-inspired architecture meets energy-conscious Florida living! This beautifully designed 3-bedroom, 2-bath home offers 2,324 square feet of living space and stands apart with its character, thoughtful design, and location just minutes from The Villages.An inviting front porch and tropical landscaping set the tone before you ever step inside. The open-concept interior features soaring 10-foot ceilings and an abundance of natural light, creating a bright and spacious atmosphere throughout the main living areas. The kitchen serves as the heart of the home with granite countertops, maple cabinetry, crown molding, energy-efficient appliances, and a generous walk-in pantry, offering plenty of room for both everyday living and entertaining.The spacious primary suite provides a comfortable retreat with a tray ceiling, ceiling fan, and oversized walk-in closet with built-in organization. Two additional bedrooms offer flexibility for family, guests, a home office, or hobby space.One of the home's biggest differentiators is its focus on energy-efficient living. Located within Green Key Village, a community developed around **Net Zero principles**, the property features **solar energy generation** along with a host of energy-conscious design elements. Solar panels are fully paid off! The home's history includes an impressive **HERS Index of 10**, along with ENERGY STAR, FGBC Green Home, and Florida Water Star certifications-features designed to reduce energy consumption while maintaining everyday comfort.Outside, enjoy Florida living from the expansive screened and covered porch, surrounded by mature landscaping and a well-maintained setting. A durable metal roof complements the home's coastal-inspired architecture, while community lawn maintenance means less time working in the yard and more time enjoying the neighborhood pool and surrounding amenities.Conveniently located near shopping, dining, recreation, medical facilities, and all that The Villages area has to offer, this home delivers a combination that's increasingly hard to find: **over 2,300 square feet, solar energy, exceptional energy efficiency, distinctive architecture, low-maintenance living, and an outstanding Central Florida location.**Come experience 1182 Fiesta Key Circle-a home designed to offer more than just a place to live, but a smarter way to enjoy the Florida lifestyle.
Property Features
Property Type: Residential - Single Family
Cooling: Central Air
Garage: 2 car attached
Heating: Central
Lot Size: 0.28 Acres
Roof Type: Metal
Stories: 1.0
Taxes: $6,761
Year Built: 2014
Amenities
Ceiling Fans(s)
Lighting
Feature Descriptions
Appliances: Dishwasher, Range, Refrigerator
Association Amenities: Gated, Pool
Community Features: Gated Community - No Guard, Pool
Directions: From CR 466, head south on Rolling Acres Rd. Turn left onto Lake Ella Rd., then left into Green Key Village. Turn left onto Fiesta Key Cir. Property will be on the left.
Exterior: Vinyl Siding
Flood Zone Code: X
Flooring: Luxury Vinyl
Foundation: Slab
HOA Fee: 165/ Monthly
HOA Y/N: Yes
Home Warranty Y/N: No
Listing Terms: Cash, Conventional, FHA, USDA Loan, VA Loan
Lot Dimensions: 0.28
Ownership: Fee Simple
Pets Allowed: Yes
Property Attached Y/N: No
Property Sub-Type: Single Family Residence
Sewer: Public Sewer
Showing Instructions: Appointment Only
Special Sale Provisions: None
Utilities: Public
Water: Public
Water Access Y/N: No
Room Sizes
Primary Bedroom: 20x17
Kitchen: 12x8
Living Room: 20x17
Listed By / Shown By
Listed By
Agency Name: KELLER WILLIAMS REALTY SMART 1
Agency Contact: 863-508-3000
Shown By
Agent Name: Nicholas Schwabe
Agent Phone:
Agency Title: Realty 100

Estimate Your Payment
Estimated Payment
$ 1,922.47 per month $1,201.58 Principal & Interest $563.42 Property Tax $157.47 Homeowner's InsuranceChange Payment Information



Member Participants (and their affiliated licensees, if applicable) shall indicate on their websites that IDX information is provided exclusively for consumers’ personal non-commercial use, that it may not be used for any purpose other than to identify prospective properties consumers may be interested in purchasing, that the data is deemed reliable but is not guaranteed by MLS GRID, and that the use of the MLS GRID Data may be subject to an end user license agreement prescribed by the Member Participant’s applicable MLS if any and as amended from time to time. MLS GRID may, at its discretion, require use of other disclaimers as necessary to protect Member Participant, and/or their MLS from liability.
Based on information submitted to the MLS GRID. All data is obtained from various sources and may not have been verified by broker or MLS GRID. Supplied Open House Information is subject to change without notice. All information should be independently reviewed and verified for accuracy. Properties may or may not be listed by the office/agent presenting the information.
Privacy Policy / DMCA Notice / ADA Accessibility


This site is hosted, designed and copyright
© 1994 - 2026 by
Delta Media Group, Inc. -- Patent Pending --
1182 Fiesta Key Circle | MLS# L4964460
This single family home located at 1182 Fiesta Key Circle, Lady Lake, FL 32159 is currently listed for sale with an asking price of $539,900. This property was built in 2014 and has 3 bedrooms and 2 full baths with 2326 sq. ft. Fiesta Key Circle is located in the GREEN KEY VILLAGE subdivision. Search GREEN KEY VILLAGE real estate on nschwabe.realty100.com today.