NicholasSchwabe

BEDS4
BATHS2 full 1 partial
SQUARE FEET2,858
MLS#TB8546539
STATUSActive
PROPERTY TYPEResidential - Single Family
SUBDIVISIONCOLONY LAKES
Property Description
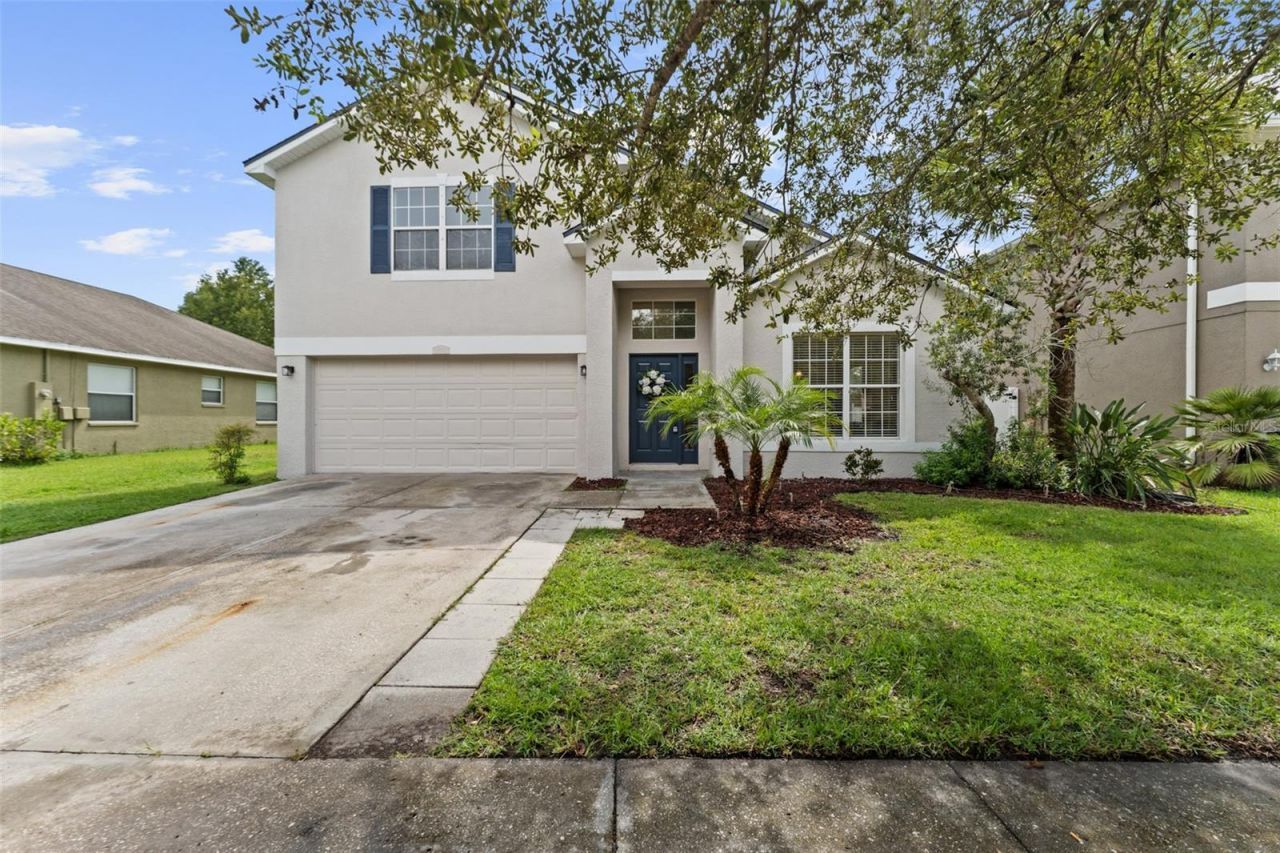
NEW ROOF (2026)! NEW AC (2026)! NEW WATER HEATER (2026)! NEW FLOORING (2026)! NEW INTERIOR AND EXTERIOR PAINT (2026)! NEW GARAGE DOOR OPENER (2026)! TURNKEY and RENOVATED 2858 sqft home. MOVE IN READY! Step inside to a bright, open-concept floor plan designed for effortless living and entertaining. The oversized kitchen is a chef's delight, featuring generous granite counters, abundant cabinetry, and a seamless flow into the main living and dining areas. The master suite is HUGE, with a full spa master bathroom, spa tub, separate shower, dual vanities, and walk-in closet. SEPARATE LAUDNRY ROOM downstairs! Next to the DOUBLE CAR GARAGE! As you go up the upgraded staircase, upstairs you arrive to the expansive multi-functional loft-ideal for a media lounge, gym, home office, or game room-surrounded by 3 generously sized bedrooms each equipped with ample closet storage! Upstairs also feature a full bathroom. Outside the downstairs family room, step out back to peaceful water views overlooking a tranquil pond with no rear neighbors, and fenced off side neighbors, offering privacy and scenic Florida sunsets. COLONY LAKES COMMUNITY is known for its safe, tree-lined streets, peaceful sidewalk-lined corridors, and family-oriented neighborhood amenities: HEATED POOL, PLAYGROUND, and CLUBHOUSE! Only $174/month, paid quarterly at $522/quarter with NO CDD. Quick access to SR-52, and the Suncoast Parkway for an effortless, direct commute to Tampa, Clearwater, and surrounding employment hubs, Gulf Coast beaches, shopping, and dining. WITH A NEW ROOF, NEW DUAL ACs (2026 and 2022), NEW WATER HEATER (2026), NEW GARAGE DOOR OPENER (2026), major items are taken care of for decades! Homes of this size with this extensive list of brand-new mechanical and cosmetic upgrades at this price point are nearly impossible to find. Schedule your private tour today before it's gone!
Property Features
Property Type: Residential - Single Family
Cooling: Central Air
Garage: 2 car attached
Heating: Electric
Lot Size: 0.13 Acres
Roof Type: Shingle
Stories: 2.0
Taxes: $5,969
Year Built: 2006
Amenities
Cathedral Ceiling(s)
Ceiling Fans(s)
High Ceilings
Living Room/Dining Room Combo
Open Floorplan
Primary Bedroom Main Floor
Solid Wood Cabinets
Stone Counters
Thermostat
Walk-In Closet(s)
Lighting
Playground
Private Mailbox
Sidewalk
Feature Descriptions
Additional Rooms: Family Room, Loft
Appliances: Convection Oven, Cooktop, Dishwasher, Disposal, Electric Water Heater, Range, Range Hood, Refrigerator
Association Amenities: Maintenance, Playground, Pool
Community Features: Clubhouse, Community Mailbox, Playground, Pool, Sidewalks
Days on Site: 1
Directions: Head toward I-75 N. Continue on I-75 N heading north past Tampa. Take Exit 285 toward FL-52 W / State Rd 52 W. Follow FL-52 W westbound toward Shady Hills / Hudson. Turn south onto Colony Lakes Boulevard to reach the home.
Exterior: Block
Flood Zone Code: X
Flooring: Luxury Vinyl
Foundation: Slab
Frontage Pond: 60
HOA Fee: 174/ Monthly
HOA Y/N: Yes
Home Warranty Y/N: No
Listing Terms: Cash, Conventional, FHA, VA Loan
Lot Dimensions: 0.13
Other Equipment: Irrigation Equipment, Playground
Ownership: Fee Simple
Patio/Porch: Covered, Patio, Rear Porch
Pets Allowed: Cats OK, Dogs OK
Pets Restrictions: Please check with HOA for pets details
Property Attached Y/N: No
Property Sub-Type: Single Family Residence
Sewer: Public Sewer
Showing Instructions: Combination Lock Box, Lock Box Electronic, ShowingTime
Spa: Heated
Special Sale Provisions: None
Utilities: Electricity Connected, Public, Water Connected
Water: Public
Water Access Y/N: No
Waterfront Features: Pond
Water View: Pond
Zoning: MPUD
Listed By / Shown By
Listed By
Agency Name: DALTON WADE INC
Agency Contact: 888-668-8283
Shown By
Agent Name: Nicholas Schwabe
Agent Phone: (954) 859-2100
Agency Title: Realty 100

Estimate Your Payment
Estimated Payment
$ 1,453.71 per month $845.49 Principal & Interest $497.42 Property Tax $110.80 Homeowner's InsuranceChange Payment Information



Member Participants (and their affiliated licensees, if applicable) shall indicate on their websites that IDX information is provided exclusively for consumers’ personal non-commercial use, that it may not be used for any purpose other than to identify prospective properties consumers may be interested in purchasing, that the data is deemed reliable but is not guaranteed by MLS GRID, and that the use of the MLS GRID Data may be subject to an end user license agreement prescribed by the Member Participant’s applicable MLS if any and as amended from time to time. MLS GRID may, at its discretion, require use of other disclaimers as necessary to protect Member Participant, and/or their MLS from liability.
Based on information submitted to the MLS GRID. All data is obtained from various sources and may not have been verified by broker or MLS GRID. Supplied Open House Information is subject to change without notice. All information should be independently reviewed and verified for accuracy. Properties may or may not be listed by the office/agent presenting the information.
Privacy Policy / DMCA Notice / ADA Accessibility


This site is hosted, designed and copyright
© 1994 - 2026 by
Delta Media Group, Inc. -- Patent Pending --
12203 Colony Lakes Boulevard | MLS# TB8546539
This single family home located at 12203 Colony Lakes Boulevard , New Port Richey, FL 34654 is currently listed for sale with an asking price of $379,900. This property was built in 2006 and has 4 bedrooms and 2 full and 1 partial baths with 2858 sq. ft. Colony Lakes Boulevard is located in the COLONY LAKES subdivision. Search COLONY LAKES real estate on nschwabe.realty100.com today.