
BEDS2
BATHS2 full
SQUARE FEET1,160
MLS#N6144974
STATUSActive
PROPERTY TYPEResidential - Condominium
SUBDIVISIONPINEBROOK LAKE CLUB
Property Description
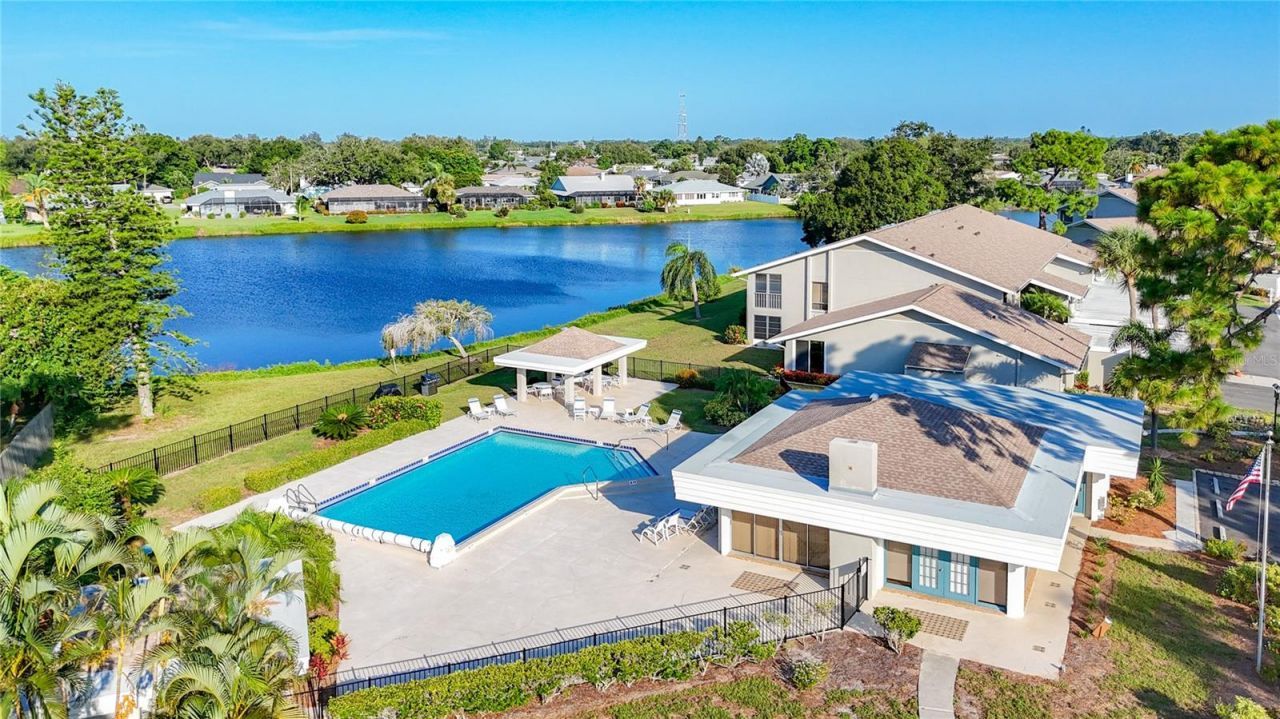
This charming 2-bedroom, 2-bath condo in beautiful Venice, Florida, has been completely renovated, is move-in ready, and is steps away from the pool! The light and breezy interior features no carpeting, fresh cabinets, brand-new appliances, vibrant Florida colors, a convenient coffee/wine bar, a breakfast bar, and seating for four or more at the dining area. Relax under the vaulted ceiling in the combined living/dining room. The ceiling was raised in the hall, kitchen, and bathrooms. Most rooms include recessed can lighting, and there are fans in the bedrooms and living room. Every room is flooded with natural light. Two screened lanais provide relaxed outdoor living: start your mornings with coffee on the charming front screened porch, accessible right off the kitchen's sliding glass door. New cabinets, stone countertops, and appliances complete the kitchen. The open, cross-breezy layout feels airy and inviting throughout. The primary bedroom accommodates a king bed, while the guest room can accommodate a king, queen, or two twin beds. Both bathrooms have been newly remodeled with marble countertops, new cabinets, and luxury tile. The condo has all new solid wood doors and new 5 baseboards. For convenience, the condo includes an in-unit washer and dryer. There is a newer water heater and new service valves. Community perks include access to 2 sparkling pools and 2 clubhouses, exercise machines, a kayak launch, and a fishing dock. Plus, there is covered parking with storage. Ideal for seasonal stays, snowbirds, or year-round residence in this relaxed beach-town paradise. Nestled in the heart of Florida's Gulf Coast fun, it's just minutes from pristine beaches, historic downtown shopping and dining, world-class golf, and endless vacation vibes. Schedule a viewing today!
Property Features
Property Type: Residential - Condominium
Cooling: Central Air
Heating: Central
Roof Type: Shingle
Stories: 2.0
Taxes: $2,525
Year Built: 1982
Amenities
Cathedral Ceiling(s)
Living Room/Dining Room Combo
Walk-In Closet(s)
Window Treatments
Balcony
Private Entrance
Sliding Doors
Feature Descriptions
Appliances: Dishwasher, Dryer, Microwave, Range, Refrigerator, Washer
Association Amenities: Cable TV, Clubhouse, Maintenance, Pool
Community Features: Clubhouse, Pool
Condo Fee: $1755/ Quarterly
Days on Site: 1
Directions: North off E Venice Ave. on Pinebrook to Pinebrook Lake Club on the left.
Exterior: Block
Flood Zone Code: x
Flooring: Laminate
Foundation: Slab
HOA Y/N: Yes
Home Warranty Y/N: No
Listing Terms: Cash, Conventional, FHA
Number of Pets: 1
Other Equipment: Private Entrance
Ownership: Fee Simple
Patio/Porch: Covered, Front Porch, Rear Porch, Screened
Pets Allowed: Cats OK, Dogs OK, Yes
Pets Restrictions: Please verify pet restrictions with the HOA.
Pets Size: Small (16-35 Lbs.)
Pets Weight (Max): 20
Property Attached Y/N: No
Property Sub-Type: Condominium
Sewer: Public Sewer
Showing Instructions: Supra Lock Box
Special Sale Provisions: None
Utilities: Cable Connected, Public, Sewer Available
Water: Public
Water Access Y/N: No
Windows: Blinds
Room Sizes
Living Room: 16x13
Primary Bedroom: 15x12
Bedroom 2: 12x11
Dining Room: 12x8
Balcony/Porch/Lanai: 13x7
Local Schools
High School: Venice Senior High
Middle School: Venice Area Middle
Elementary School: Garden Elementary
Listed By / Shown By
Listed By
Agency Name: GRAND HOMES REAL ESTATE
Agency Contact: 941-445-0089
Shown By
Agent Name: Nicholas Schwabe
Agent Phone:
Agency Title: Realty 100

Estimate Your Payment
Estimated Payment
$ 1,063.76 per month $754.47 Principal & Interest $210.42 Property Tax $98.88 Homeowner's InsuranceChange Payment Information



Member Participants (and their affiliated licensees, if applicable) shall indicate on their websites that IDX information is provided exclusively for consumers’ personal non-commercial use, that it may not be used for any purpose other than to identify prospective properties consumers may be interested in purchasing, that the data is deemed reliable but is not guaranteed by MLS GRID, and that the use of the MLS GRID Data may be subject to an end user license agreement prescribed by the Member Participant’s applicable MLS if any and as amended from time to time. MLS GRID may, at its discretion, require use of other disclaimers as necessary to protect Member Participant, and/or their MLS from liability.
Based on information submitted to the MLS GRID. All data is obtained from various sources and may not have been verified by broker or MLS GRID. Supplied Open House Information is subject to change without notice. All information should be independently reviewed and verified for accuracy. Properties may or may not be listed by the office/agent presenting the information.
Privacy Policy / DMCA Notice / ADA Accessibility


This site is hosted, designed and copyright
© 1994 - 2026 by
Delta Media Group, Inc. -- Patent Pending --
1407 Pine Lake Drive, Unit 7 | MLS# N6144974
This condo located at 1407 Pine Lake Drive, Unit 7, Venice, FL 34285 is currently listed for sale with an asking price of $339,000. This property was built in 1982 and has 2 bedrooms and 2 full baths with 1160 sq. ft. Pine Lake Drive, Unit 7 is located in the PINEBROOK LAKE CLUB subdivision. Search PINEBROOK LAKE CLUB real estate on nschwabe.realty100.com today.