
BEDS5
BATHS3 full
SQUARE FEET3,126
MLS#O6433133
STATUSActive
PROPERTY TYPEResidential - Single Family
SUBDIVISIONHUNTERS CREEK TR 530
Property Description
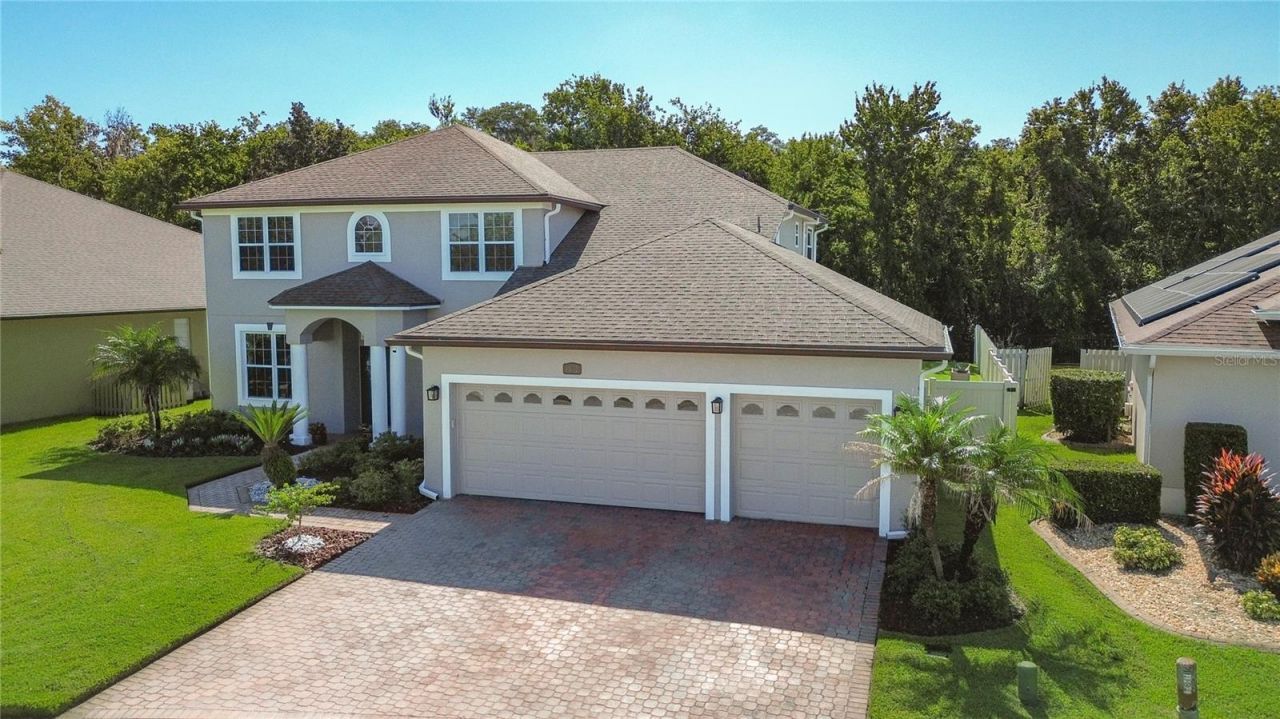
Gorgeous move-in ready 5 bedroom/3 bath HEATED pool home on conservation lot in Braddock Oak. Original owners have spent $150k in kitchen and bathrooms alone! This is the Engle Homes Santa Barbara III floorplan with office/5th bedroom down, primary and additional 3 bedrooms upstairs (ALL with walk-in closets) and a 3-car garage with brick paver drive and walkway. Kitchen has been refreshed and updated with beautiful cabinetry, soft close cabinets, granite counters and herringbone style backsplash along with newer appliances. All 3 bathrooms have been totally renovated...master bathroom is to die for with huge walk-in shower and separate modern style tub. New wood look tile downstairs, newer carpet upstairs. Everything is neutral colors. Exterior paint 2026, Both AC systems replaced with upgraded units in 2025, new pool heater 2023, new windows/front door 2009, sliders replaced with french doors 2010, pool resurfaced and new tile 2020, pool deck painted 2026, brand new ceiling fans, new garage door openers and much more! Screened pool/spa has gas heat and solar for year round enjoyment! Rear yard is completely fenced and backs to conservation...no rear neighbors! Landscaping has been refreshed with lots of new plants after this years freeze and fresh lava rock/mulched areas. Termite bond in place for peace of mind! Braddock Oak is one of the premiere communities within Hunters Creek and features their own community park. Hunters Creek is a lifestyle community with walking and biking trails, fenced dog park, tennis, pickleball, racquetball, basketball, playgrounds along with the convenience of restaurants and shopping all nearby!
Property Features
Property Type: Residential - Single Family
Cooling: Central Air
Fenced: Yes
Garage: 3 car attached
Heating: Central
Lot Size: 0.22 Acres
Roof Type: Shingle
Stories: 2.0
Taxes: $5,581
Year Built: 1999
Amenities
Ceiling Fans(s)
Eat-in Kitchen
Kitchen/Family Room Combo
PrimaryBedroom Upstairs
Stone Counters
Feature Descriptions
Additional Rooms: Formal Dining Room Separate, Formal Living Room Separate, Inside Utility
Appliances: Dishwasher, Disposal, Dryer, Electric Water Heater, Microwave, Range, Refrigerator, Washer
Association Amenities: Basketball Court, Park, Pickleball Court(s), Playground, Racquetball, Tennis Court(s), Trail(s)
Community Features: Association Recreation - Owned, Community Mailbox, Dog Park, Park, Playground, Racquetball, Sidewalks, Tennis Court(s), Street Lights
Days on Site: 4
Directions: South John Young Parkway to West on Town Center Blvd. Left on Braddock Oak Dr.
Exterior: Block, Stucco, Frame
Fencing: Fenced, Other, Vinyl, Wood
Flood Zone Code: X
Flooring: Carpet, Ceramic Tile
Foundation: Slab
HOA Fee: 368/ Quarterly
HOA Y/N: Yes
Home Warranty Y/N: No
Listing Terms: Cash, Conventional, FHA, VA Loan
Lot: Sidewalk, Paved
Lot Dimensions: 0.22
Other Equipment: Irrigation Equipment
Ownership: Fee Simple
Parking: Garage Door Opener
Parking Notes: Garage Door Opener
Pets Allowed: Cats OK, Dogs OK
Pool: Child Safety Fence, Fiber Optic Lighting, Gunite, Heated, In Ground, Screen Enclosure, Solar Heat
Property Attached Y/N: No
Property Sub-Type: Single Family Residence
Security: Security System Leased
Sewer: Public Sewer
Showing Instructions: Sentri Lock Box, Appointment Only, ShowingTime
Spa: Heated, In Ground
Special Sale Provisions: None
Swimming Pool: Yes
Utilities: BB/HS Internet Available, Cable Connected, Electricity Connected, Public, Water Connected
Water: Public
Water Access Y/N: No
Windows: Blinds, Thermal Windows
Zoning: P-D
Room Sizes
Primary Bedroom: 19x17
Bedroom 2: 13x13
Bedroom 3: 12x12
Bedroom 4: 12x11
Bedroom 5: 13x12
Kitchen: 16x14
Family Room: 22x21
Living Room: 15x12
Dining Room: 13x11
Dinette: 10x9
Listed By / Shown By
Listed By
Agency Name: PREMIUM PROPERTIES R.E SERVICE
Agency Contact: 407-380-2800
Shown By
Agent Name: Nicholas Schwabe
Agent Phone:
Agency Title: Realty 100

Estimate Your Payment
Estimated Payment
$ 2,604.48 per month $1,891.51 Principal & Interest $465.08 Property Tax $247.89 Homeowner's InsuranceChange Payment Information



Member Participants (and their affiliated licensees, if applicable) shall indicate on their websites that IDX information is provided exclusively for consumers’ personal non-commercial use, that it may not be used for any purpose other than to identify prospective properties consumers may be interested in purchasing, that the data is deemed reliable but is not guaranteed by MLS GRID, and that the use of the MLS GRID Data may be subject to an end user license agreement prescribed by the Member Participant’s applicable MLS if any and as amended from time to time. MLS GRID may, at its discretion, require use of other disclaimers as necessary to protect Member Participant, and/or their MLS from liability.
Based on information submitted to the MLS GRID. All data is obtained from various sources and may not have been verified by broker or MLS GRID. Supplied Open House Information is subject to change without notice. All information should be independently reviewed and verified for accuracy. Properties may or may not be listed by the office/agent presenting the information.
Privacy Policy / DMCA Notice / ADA Accessibility


This site is hosted, designed and copyright
© 1994 - 2026 by
Delta Media Group, Inc. -- Patent Pending --
14632 Braddock Oak Drive | MLS# O6433133
This single family home located at 14632 Braddock Oak Drive , Orlando, FL 32837 is currently listed for sale with an asking price of $849,900. This property was built in 1999 and has 5 bedrooms and 3 full baths with 3126 sq. ft. Braddock Oak Drive is located in the HUNTERS CREEK TR 530 subdivision. Search HUNTERS CREEK TR 530 real estate on nschwabe.realty100.com today.