
BEDS5
BATHS4 full
SQUARE FEET3,382
MLS#W7888768
STATUSActive
PROPERTY TYPEResidential - Single Family
SUBDIVISIONACREAGE
Property Description
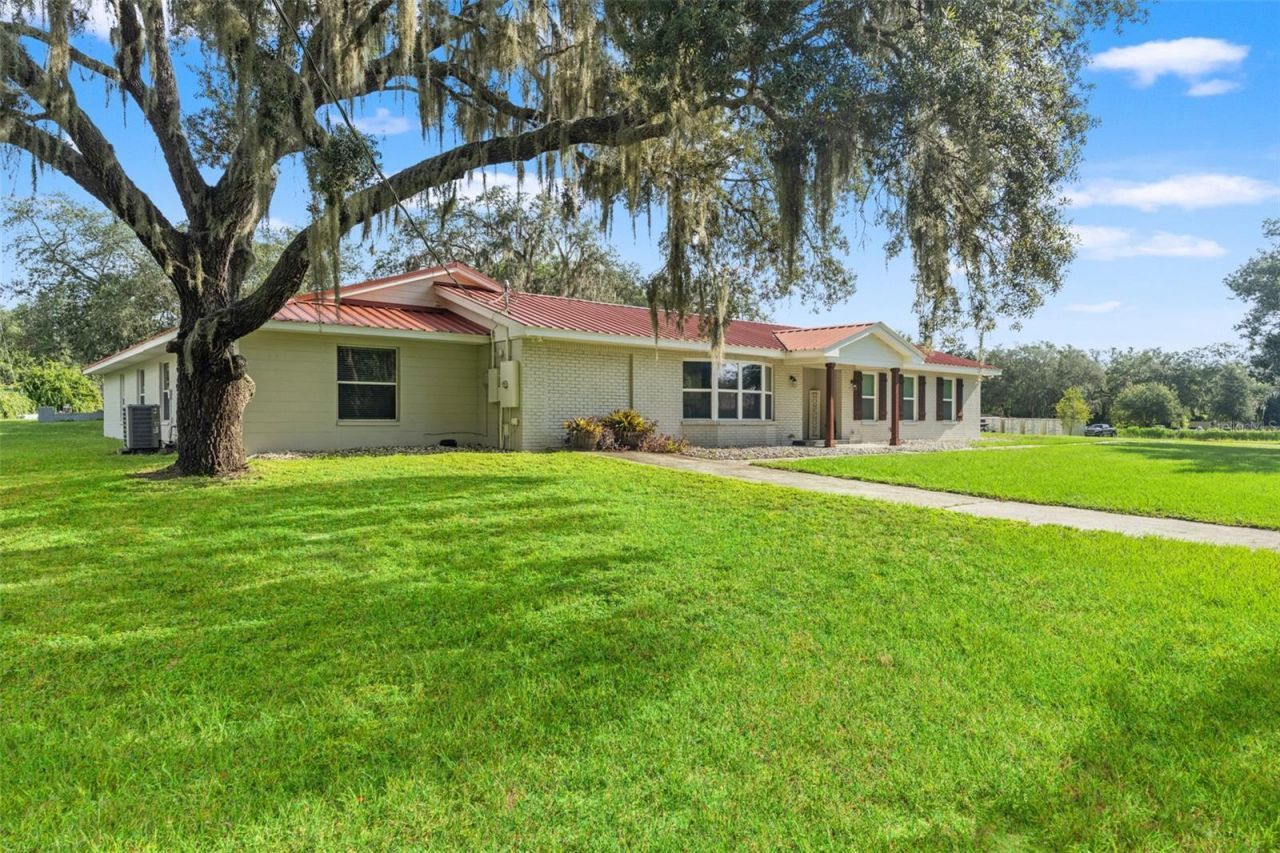
IF YOU CAN DREAM IT, THIS PROPERTY CAN PROBABLY BE IT. And here's why. Set on a versatile piece of Pasco County land with AC - Agricultural Commercial zoning, this is the kind of property that opens the door to possibilities most residential properties simply cannot offer. Homestead, grow, create, operate a business, generate income, bring the family together-or build a vision that combines a little bit of everything.At the heart of the property is a recently remodeled and lovingly cared-for 5-bedroom, 4-bath main home with a grand yet comfortable feel and an exceptionally versatile floor plan. The bright, beautiful kitchen is the centerpiece of the home, designed to be both welcoming and highly functional, while multiple living areas create tremendous flexibility. The layout lends itself beautifully to a growing family, multigenerational living with room for independence, homeschooling, home-based business operations, or other creative residential and potential business uses permitted by zoning. Updates and improvements include newer HVAC, numerous permitted replacement windows, remodeled bathrooms, new interior and exterior paint, new appliances, new washer and dryer, a whole-home water filtration system, and a newly paved driveway. An additional Florida room adds even more usable space, while the backyard offers room to create an incredible garden, greenhouse, outdoor living area, or expanded homesteading setup.THE GUEST HOUSE: Separate from the main residence is a charming 1-bedroom, 1-bath accessory dwelling unit with central HVAC, an open floor plan, and a wraparound porch overlooking the property's rolling pastures. Use it for extended family, guests, a detached office or school space, or explore its potential as an income-producing rental. Its separation from the main home gives it a sense of independence while remaining part of the overall property.Outside, the infrastructure continues with an enclosed workshop with additional covered storage, carport, tack/storage room, tool barn, additional storage buildings, shed, and small chicken coop. Dual entrances provide excellent accessibility and functionality for residential, agricultural, and business activity. A small portion of the property is also currently utilized for month-to-month commercial storage of trucks and equipment, generating approximately $1,200 per month, creating existing income while leaving the majority of the property available for the owner's use.And then there is the zoning. Pasco County AC - Agricultural Commercial zoning is where the possibilities really begin. For the buyer dreaming of serious homesteading, agricultural production, commercial growing, livestock, equipment or agricultural business uses, or simply wanting land with greater flexibility than conventional residential zoning can provide, this property deserves a closer look. Buyers should independently verify their intended use with Pasco County.Two residences. Existing income. Agricultural-commercial zoning. Workshops and storage. Rolling pasture. Room for family, business, animals, gardens and ideas.You bring the dream. Painter Place just might give you the place to build it.
Property Features
Property Type: Residential - Single Family
Cooling: Central Air
Heating: Central
Home Style: Craftsman, Ranch
Lot Size: 10.25 Acres
Roof Type: Metal
Stories: 1.0
Taxes: $7,129
Year Built: 1972
Amenities
Kitchen/Family Room Combo
Open Floorplan
Solid Surface Counters
Walk-In Closet(s)
Private Entrance
Feature Descriptions
Appliances: Dishwasher, Dryer, Microwave, Refrigerator, Washer
Directions: US 41 north, wst on Painter Pl, home on the north side of the road, please use driveway closest to the home.
Exterior: Block, Brick, Stucco
Flood Zone Code: X
Flooring: Tile
Foundation: Slab
Home Warranty Y/N: No
Lot: Farm, Greenbelt, Pasture
Lot Dimensions: 10.25
Number of Septics: 1
Number of Wells: 1
Other Equipment: Private Entrance
Other Structures: Additional Single Family Home, Other, Shed(s), Storage, Workshop
Ownership: Fee Simple
Parking: Common, Driveway, Off Street, RV Access/Parking
Parking Notes: Common, Driveway, Off Street, RV Access/Parking
Patio/Porch: Porch
Property Attached Y/N: No
Property Sub-Type: Single Family Residence
Sewer: Septic Tank
Showing Instructions: Supra Lock Box, Appointment Only
Special Sale Provisions: None
Utilities: Cable Available
Vegetation: Oak Trees
Water: Well
Water Access Y/N: No
Zoning: AC
Room Sizes
Kitchen: 13x27
Primary Bedroom: 26x30
Great Room: 37x28
Local Schools
High School: Land O' Lakes High-PO
Middle School: Crews Lake Middle-PO
Elementary School: Mary Giella Elementary-PO
Listed By / Shown By
Listed By
Agency Name: FLORIDA CRACKER PROPERTIES
Agency Contact: 352-345-8151
Shown By
Agent Name: Nicholas Schwabe
Agent Phone:
Agency Title: Realty 100

Estimate Your Payment
Estimated Payment
$ 2,847.01 per month $1,991.88 Principal & Interest $594.08 Property Tax $261.04 Homeowner's InsuranceChange Payment Information



Member Participants (and their affiliated licensees, if applicable) shall indicate on their websites that IDX information is provided exclusively for consumers’ personal non-commercial use, that it may not be used for any purpose other than to identify prospective properties consumers may be interested in purchasing, that the data is deemed reliable but is not guaranteed by MLS GRID, and that the use of the MLS GRID Data may be subject to an end user license agreement prescribed by the Member Participant’s applicable MLS if any and as amended from time to time. MLS GRID may, at its discretion, require use of other disclaimers as necessary to protect Member Participant, and/or their MLS from liability.
Based on information submitted to the MLS GRID. All data is obtained from various sources and may not have been verified by broker or MLS GRID. Supplied Open House Information is subject to change without notice. All information should be independently reviewed and verified for accuracy. Properties may or may not be listed by the office/agent presenting the information.
Privacy Policy / DMCA Notice / ADA Accessibility


This site is hosted, designed and copyright
© 1994 - 2026 by
Delta Media Group, Inc. -- Patent Pending --
20319 Painter Place | MLS# W7888768
This single family home located at 20319 Painter Place , Spring Hill, FL 34610 is currently listed for sale with an asking price of $895,000. This property was built in 1972 and has 5 bedrooms and 4 full baths with 3382 sq. ft. Painter Place is located in the ACREAGE subdivision. Search ACREAGE real estate on nschwabe.realty100.com today.