
BEDS2
BATHS2 full 1 partial
SQUARE FEET1,178
MLS#TB8527525
STATUSActive
PROPERTY TYPERental - Townhouse
SUBDIVISIONPROVIDENCE TWNHMS
Property Description
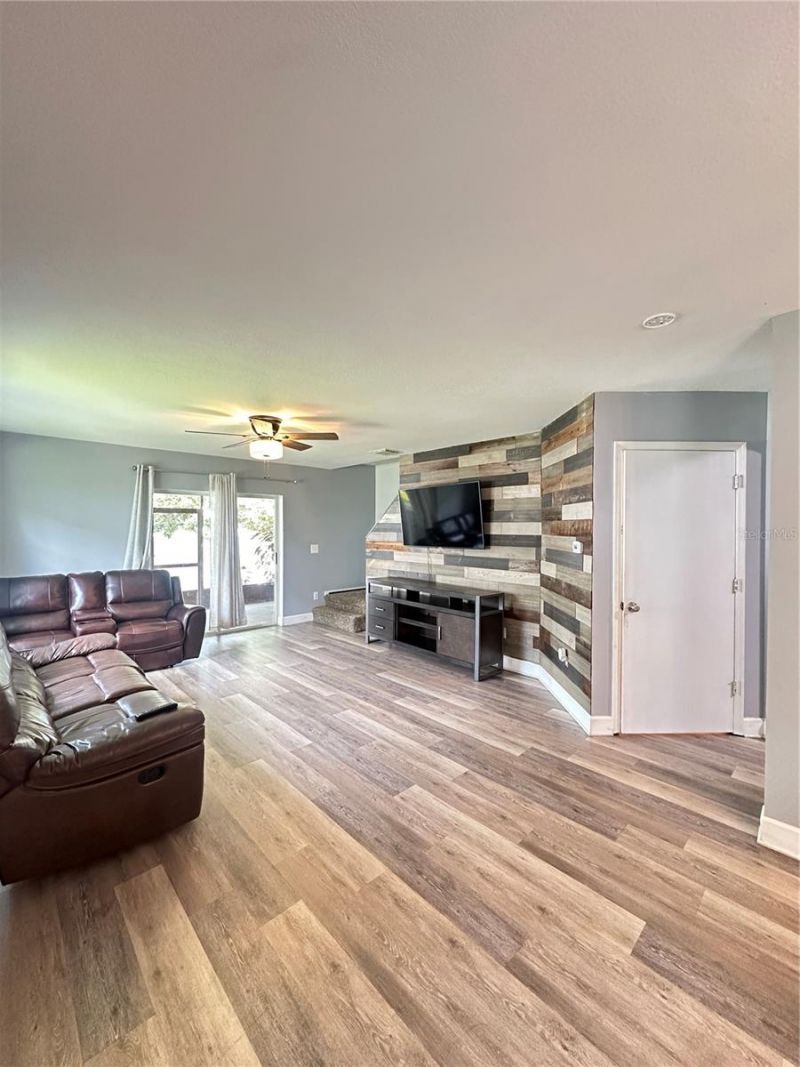
Welcome to your new home in the charming Providence Townhomes of Brandon, Florida. This inviting space offers a perfect blend of comfort and convenience, making it an ideal choice for those seeking a vibrant community atmosphere.Key features include spacious bedrooms and well-appointed bathrooms, providing ample space for relaxation. With central heating and cooling, along with air conditioning and ceiling fans, you can enjoy year-round comfort. A variety of fantastic restaurants, department stores, and the HCA Florida Brandon Hospital are all just minutes away. For outdoor lovers, the Brandon Parkway Trail is within walking distance, offering scenic views and recreational opportunities.While rent does not include utilities such as gas, electricity, or water, invite you to personalize your living experience. Don't miss out on this opportunity to make Providence Townhomes your new home! Contact us today to schedule a viewing.
Property Features
Property Type: Rental - Townhouse
Cooling: Central Air
Heating: Central
Lot Size: 0.05 Acres
Year Built: 2002
Amenities
Ceiling Fans(s)
Thermostat
Feature Descriptions
Appliances: Dishwasher, Dryer, Microwave, Refrigerator
Community Features: Clubhouse, Gated Community - No Guard
Directions: From Brandon Blvd, take Parsons Ave south to Bloomingdale Ave. Turn onto Fluorshire Dr. Property will be on the right.
Flood Zone Code: X
HOA Y/N: Yes
Home Warranty Y/N: No
Lot Dimensions: 0.05
Pets Allowed: Cats OK, Dogs OK
Pets Size: Small (16-35 Lbs.)
Pets Weight (Max): 25
Property Attached Y/N: No
Property Sub-Type: Townhouse
Showing Instructions: Combination Lock Box
Water Access Y/N: No
Listed By / Shown By
Listed By
Agency Name: DALTON WADE INC
Agency Contact: 888-668-8283
Shown By
Agent Name: Nicholas Schwabe
Agent Phone:
Agency Title: Realty 100




Member Participants (and their affiliated licensees, if applicable) shall indicate on their websites that IDX information is provided exclusively for consumers’ personal non-commercial use, that it may not be used for any purpose other than to identify prospective properties consumers may be interested in purchasing, that the data is deemed reliable but is not guaranteed by MLS GRID, and that the use of the MLS GRID Data may be subject to an end user license agreement prescribed by the Member Participant’s applicable MLS if any and as amended from time to time. MLS GRID may, at its discretion, require use of other disclaimers as necessary to protect Member Participant, and/or their MLS from liability.
Based on information submitted to the MLS GRID. All data is obtained from various sources and may not have been verified by broker or MLS GRID. Supplied Open House Information is subject to change without notice. All information should be independently reviewed and verified for accuracy. Properties may or may not be listed by the office/agent presenting the information.
Privacy Policy / DMCA Notice / ADA Accessibility


This site is hosted, designed and copyright
© 1994 - 2026 by
Delta Media Group, Inc. -- Patent Pending --
2235 Fluorshire Dr Drive | MLS# TB8527525
This property located at 2235 Fluorshire Dr Drive, Brandon, FL 33511 is currently listed for rent with an asking price of $1,900 / Monthly. Search Brandon real estate on nschwabe.realty100.com today.