
BEDS3
BATHS3 full
SQUARE FEET3,031
MLS#TB8538567
STATUSActive
PROPERTY TYPERental - Condominium
SUBDIVISIONAQUATICA CONDO
Property Description
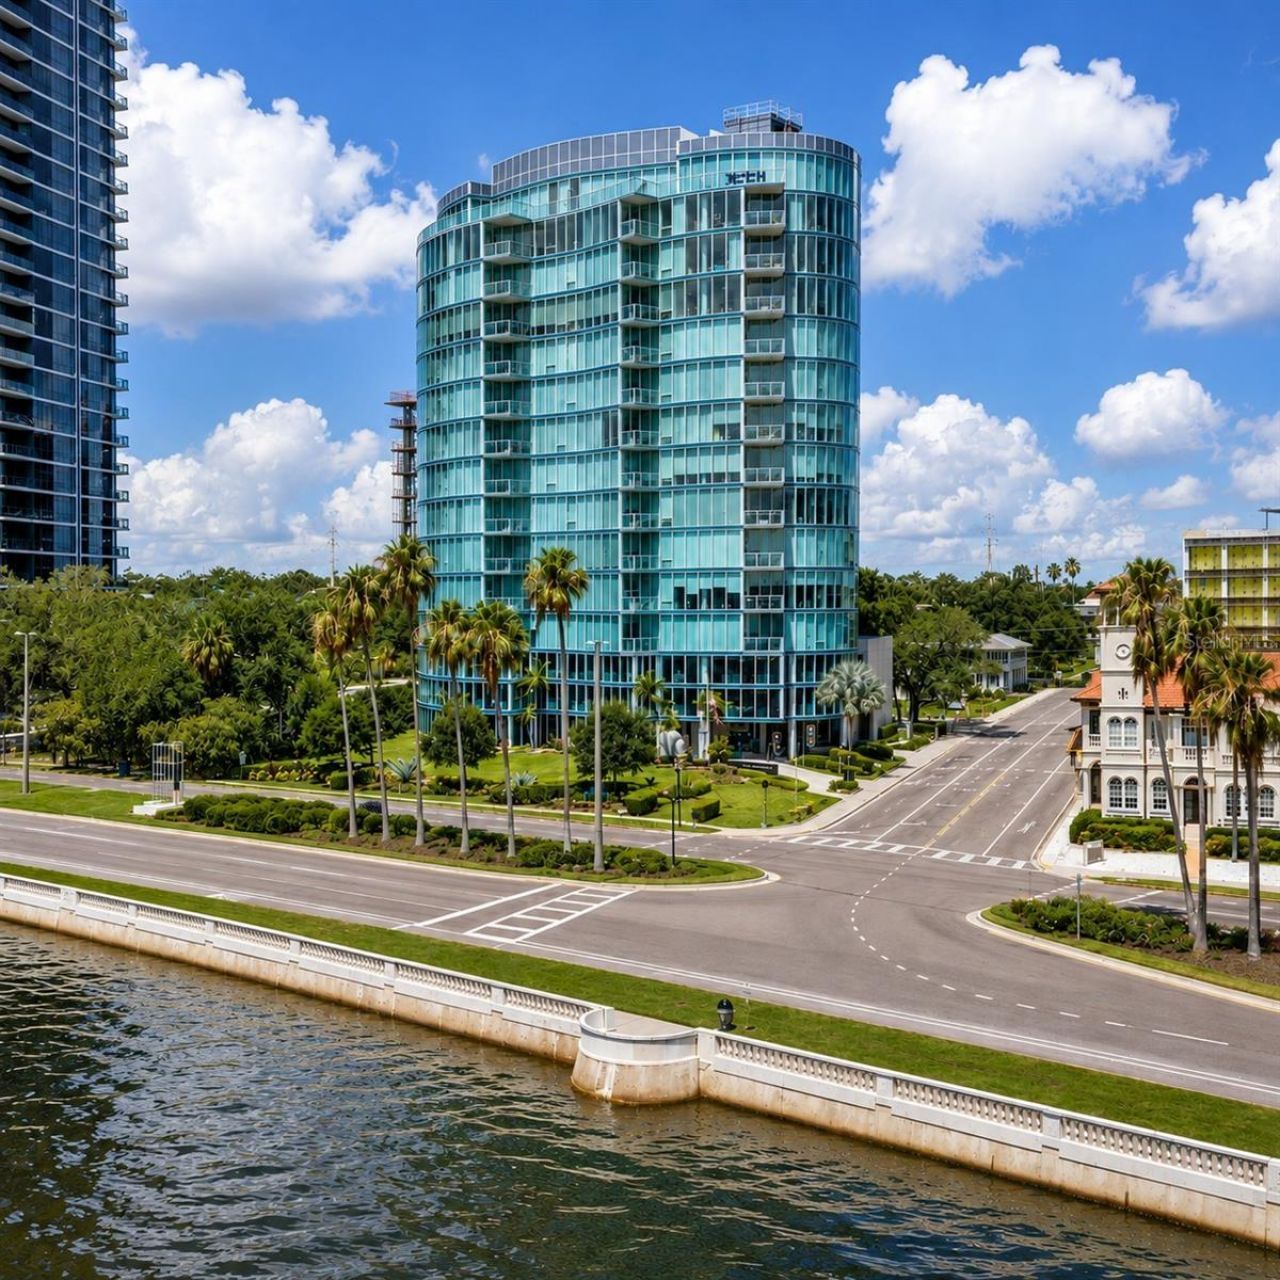
Experience elevated luxury living at Aquatica on Bayshore, where contemporary sophistication meets breathtaking panoramic views overlooking Bayshore Boulevard. This stunning partially furnished 3-bedroom, 3.5-bath residence offers an exceptional blend of refined finishes, expansive living spaces, and effortless indoor-outdoor living in one of Tampa's most desirable locations. From the moment you enter through the private elevator lobby, the residence makes a striking impression with 36 x 36 porcelain tile flooring, floor-to-ceiling windows with custom blinds, and soaring 10-12-foot ceilings that fill the home with natural light while showcasing spectacular views. The sophisticated kitchen is designed for both entertaining and everyday living, featuring stone countertops, a gas Bosch cooktop, and premium Bosch appliances. The expansive floor plan offers beautifully appointed living, dining, and family rooms, each positioned to take full advantage of the exceptional vistas. The spacious primary suite is a private retreat, complete with a custom-in bed, custom-designed closets, and a luxurious spa-inspired en-suite bathroom. The primary bath features dual vanities and a glass-enclosed shower, creating a serene and sophisticated escape. Two additional generously sized bedrooms each offer beautiful finishes, en-suite bathrooms, and impressive views. A spacious laundry room with custom cabinetry and abundant storage adds convenience and functionality to the residence. Additional features include a private elevator lobby, two covered parking spaces, and ample storage. Residents of Aquatica enjoy an extraordinary collection of amenities, including an entire floor dedicated to resort-style amenities on the fourth floor, creating an elevated lifestyle experience just steps from Bayshore Boulevard.A rare opportunity to lease a truly luxurious residence in a premier Tampa location, surrounded by the best of Bayshore, dining, shopping, entertainment, and everything Tampa has to offer.
Property Features
Property Type: Rental - Condominium
Cooling: Central Air
Garage: 2 car attached
Heating: Central
Lot Size: 0.00 Acres
Stories: 15.0
Year Built: 2020
Amenities
Eat-in Kitchen
Elevator
High Ceilings
Kitchen/Family Room Combo
Living Room/Dining Room Combo
Primary Bedroom Main Floor
Smart Home
Solid Surface Counters
Stone Counters
Walk-In Closet(s)
Window Treatments
Balcony
Lighting
Sliding Doors
Feature Descriptions
Appliances: Built-In Oven, Dishwasher, Disposal, Dryer, Exhaust Fan, Microwave, Range Hood, Refrigerator, Washer
Association Amenities: Clubhouse, Elevators, Fitness Center, Lobby Key Required, Pool
Body of Water: HILLSBOROUGH BAY
Community Features: Association Recreation - Owned, Fitness Center
Days on Site: 1
Directions: East on Bay to Bay from MacDill right into drive at corner of Bayshore Blvd and Bay to Bay Blvd.
Flood Zone Code: AE
Flooring: Tile
HOA Y/N: Yes
Home Warranty Y/N: No
Lease Terms: Twelve Months
Lot: CoastalConstruction Control Line, Flood Insurance Required, FloodZone, In County, Sidewalk, Paved
Number of Pets: 2
Parking: Assigned, Common, Garage Door Opener, Guest, Off Street
Parking Notes: Assigned, Common, Garage Door Opener, Guest, Off Stree
Patio/Porch: Patio
Pets Allowed: Number Limit
Pets Restrictions: Owner will accept small dog
Pets Size: Very Small (Under 15 Lbs.)
Pets Weight (Max): 15
Pool: Deck, Gunite, Heated
Property Attached Y/N: No
Property Sub-Type: Condominium
Security: Fire Alarm, Fire Sprinkler System, Gated Community, Secured Garage/Parking
Sewer: Public Sewer
Showing Instructions: 24 Hour Notice, Call Listing Agent, See Remarks
Spa: Heated
Swimming Pool: Yes
Utilities: Cable Connected, Fire Hydrant, Sprinkler Meter
Water: Public
Water Access Y/N: No
Water View: Bay/Harbor - Full
Windows: Blinds, Double Pane Windows, Drapes, Insulated Windows, Rods, Window Treatments
Room Sizes
Kitchen: 13.5x14
Florida Room: 16.1x16.6
Dining Room: 13.6x15
Living Room: 20x19.6
Primary Bedroom: 20x15.6
Bedroom 2: 7x12
Local Schools
High School: Plant-HB
Middle School: Coleman-HB
Elementary School: Roosevelt-HB
Listed By / Shown By
Listed By
Agency Name: THE TONI EVERETT COMPANY
Agency Contact: 813-839-5000
Shown By
Agent Name: Nicholas Schwabe
Agent Phone:
Agency Title: Realty 100




Member Participants (and their affiliated licensees, if applicable) shall indicate on their websites that IDX information is provided exclusively for consumers’ personal non-commercial use, that it may not be used for any purpose other than to identify prospective properties consumers may be interested in purchasing, that the data is deemed reliable but is not guaranteed by MLS GRID, and that the use of the MLS GRID Data may be subject to an end user license agreement prescribed by the Member Participant’s applicable MLS if any and as amended from time to time. MLS GRID may, at its discretion, require use of other disclaimers as necessary to protect Member Participant, and/or their MLS from liability.
Based on information submitted to the MLS GRID. All data is obtained from various sources and may not have been verified by broker or MLS GRID. Supplied Open House Information is subject to change without notice. All information should be independently reviewed and verified for accuracy. Properties may or may not be listed by the office/agent presenting the information.
Privacy Policy / DMCA Notice / ADA Accessibility


This site is hosted, designed and copyright
© 1994 - 2026 by
Delta Media Group, Inc. -- Patent Pending --
2900 W Bay To Bay Boulevard , Unit 1203 | MLS# TB8538567
This property located at 2900 W Bay To Bay Boulevard , Unit 1203, Tampa, FL 33629 is currently listed for rent with an asking price of $13,500 / Monthly. Search Tampa real estate on nschwabe.realty100.com today.