
BEDS3
BATHS2 full 1 partial
SQUARE FEET1,666
MLS#TB8512480
STATUSActive
PROPERTY TYPERental - Townhouse
SUBDIVISIONTOWNES/VERIDIAN
Property Description
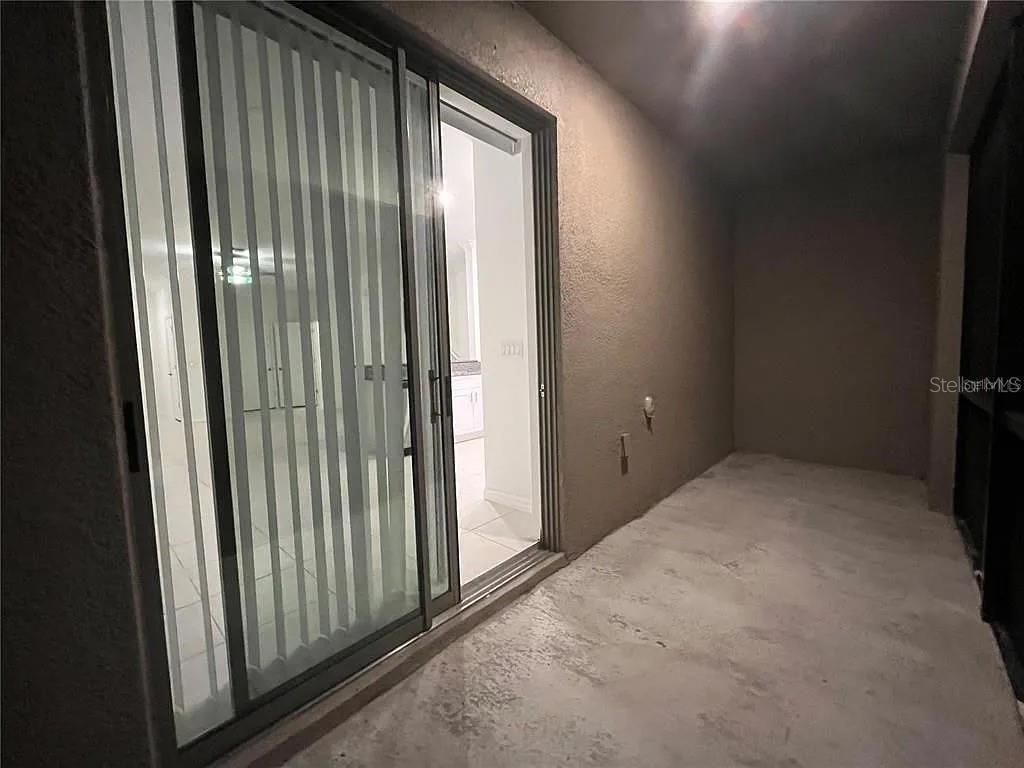
This spacious 3-bedroom, 2.5-bath townhome offers a functional layout designed for comfortable everyday living. The open-concept first floor creates an easy flow between the living, dining, and kitchen areas-perfect for relaxing at home or entertaining guests. A convenient half bath downstairs adds extra flexibility and convenience. Upstairs, all bedrooms are privately situated away from the main living space, with the laundry area conveniently located nearby to simplify daily routines. A small loft provides additional flexible space that can be used as a home office, reading nook, play area, or second lounge. Enjoy your mornings or evenings on the screened back lanai, offering a comfortable outdoor extension of the home. Centrally located near shopping, dining, major roadways, and everyday conveniences, this rental combines space, comfort, and convenience in one easy-to-maintain package.
Property Features
Property Type: Rental - Townhouse
Cooling: Central Air
Garage: 1 car attached
Heating: Central, Electric
Lot Size: 0.05 Acres
Year Built: 2023
Amenities
Ceiling Fans(s)
Eat-in Kitchen
Open Floorplan
PrimaryBedroom Upstairs
Solid Surface Counters
Stone Counters
Thermostat
Walk-In Closet(s)
Sidewalk
Sliding Doors
Feature Descriptions
Additional Rooms: Inside Utility
Appliances: Dishwasher, Disposal, Dryer, Microwave, Range, Refrigerator, Washer
Community Features: Sidewalks
Directions: Get on I275N to Wesley Chapel take exit 279 from I75N, merge onto I275N, keep left to stay on I275N, merge onto I75N, use the right two lanes to take exit 279 towards Zephyrhills/Wesley Chapel, follow FL-54 E to Veridian Way, merge onto FL-54 E/Wesley Cha
Flooring: Carpet, Tile
HOA Y/N: Yes
Home Warranty Y/N: No
Lease Terms: Twelve Months
Lot: In County, Landscaped, Sidewalk, Paved, Private
Lot Dimensions: 0.05
Number of Pets: 1
Other Equipment: Irrigation Equipment
Parking: Driveway, Garage Door Opener
Parking Notes: Driveway, Garage Door Opener
Patio/Porch: Covered, Patio, Screened
Pets Allowed: Yes
Pets Restrictions: NO AGGRESSIVE BREEDS. MUST BE SPAYED OR NEUTERED AND A PICTURE SENT TO OFFICE FOR APPROVAL AT RENTALS@FIRSTINPM.COM. RECURRING MONTHLY PET FEE $35 FOR 1 PET AND $50 FOR 2 PETS
Pets Size: Medium (36-60 Lbs.)
Property Attached Y/N: No
Property Sub-Type: Townhouse
Sewer: Public Sewer
Showing Instructions: Appointment Only, ShowingTime
Utilities: BB/HS Internet Available, Cable Connected, Electricity Connected, Public, Sewer Connected, Water Connected
Water: Public
Water Access Y/N: No
Windows: Blinds
Local Schools
High School: Wesley Chapel High-PO
Middle School: Thomas E Weightman Middle-PO
Elementary School: Wesley Chapel Elementary-PO
Listed By / Shown By
Listed By
Agency Name: FIRST IN REAL ESTATE SERVICES
Agency Contact: 813-345-8559
Shown By
Agent Name: Nicholas Schwabe
Agent Phone:
Agency Title: Realty 100




Member Participants (and their affiliated licensees, if applicable) shall indicate on their websites that IDX information is provided exclusively for consumers’ personal non-commercial use, that it may not be used for any purpose other than to identify prospective properties consumers may be interested in purchasing, that the data is deemed reliable but is not guaranteed by MLS GRID, and that the use of the MLS GRID Data may be subject to an end user license agreement prescribed by the Member Participant’s applicable MLS if any and as amended from time to time. MLS GRID may, at its discretion, require use of other disclaimers as necessary to protect Member Participant, and/or their MLS from liability.
Based on information submitted to the MLS GRID. All data is obtained from various sources and may not have been verified by broker or MLS GRID. Supplied Open House Information is subject to change without notice. All information should be independently reviewed and verified for accuracy. Properties may or may not be listed by the office/agent presenting the information.
Privacy Policy / DMCA Notice / ADA Accessibility


This site is hosted, designed and copyright
© 1994 - 2026 by
Delta Media Group, Inc. -- Patent Pending --
30810 Veridian Way | MLS# TB8512480
This property located at 30810 Veridian Way, Wesley Chapel, FL 33545 is currently listed for rent with an asking price of $2,095 / Monthly. Search Wesley Chapel real estate on nschwabe.realty100.com today.