
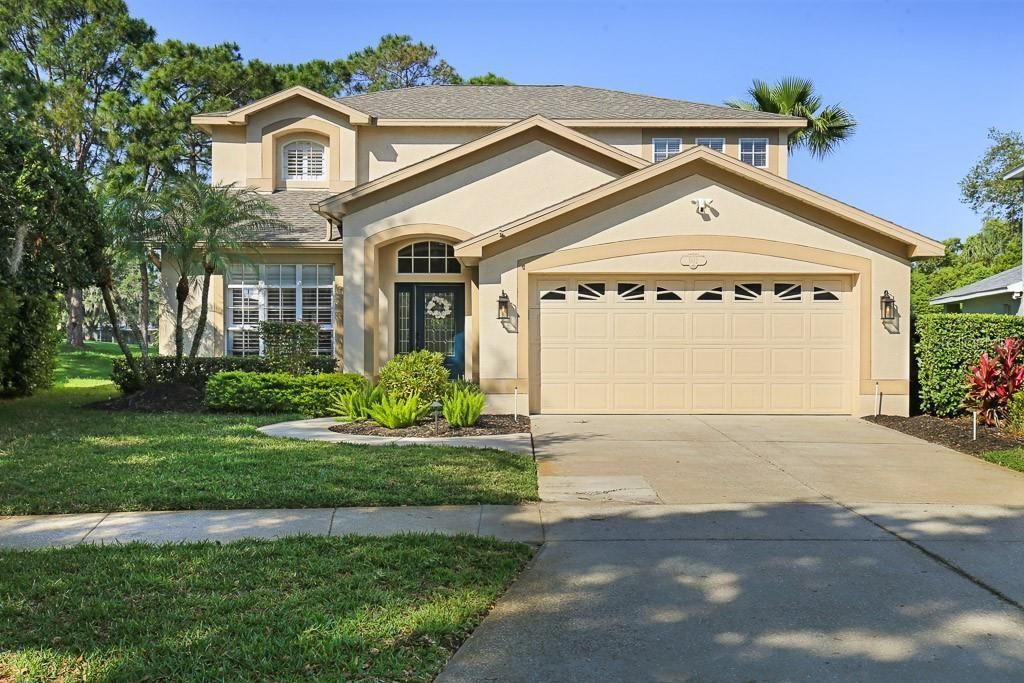
BEDS4
BATHS2 full 1 partial
SQUARE FEET2,350
MLS#TB8530415
STATUSActive
PROPERTY TYPERental - Single Family
SUBDIVISIONRIVER HILLS COUNTRY CLUB PARCE
Property Description
Welcome to your dream home nestled along the 6th green of the coveted River Hills Country Club! This absolutely beautiful 3-bedroom, 2.5-bathroom, 2,350 sq ft abode boasts an array of exquisite features that blend luxury with comfort seamlessly. Step inside to discover a world of elegance, where a grand hardwood staircase with detailed wooden railing greets you. Hardwood floors, crown molding, and plantation shutters adorn the interior, creating a timeless ambiance of sophistication. The heart of this home, the kitchen, is a chef's delight with stunning white cabinetry, granite countertops, stainless steel appliances, wine refrigerator and beautiful tile flooring. Entertain guests effortlessly as hardwood floors flow seamlessly into the dinette area and spacious family room. Need to catch up on work? Retreat to the expansive home office adorned with custom-built hardwood cabinets topped with granite, providing both functionality and style. Upstairs, the primary suite awaits, offering a sanctuary of relaxation with its sitting room, double walk-in closets, and an en-suite bathroom featuring dual sinks, a seamless glass shower, and a soaking tub. Two additional spacious bedrooms and a secondary bath complete the upstairs living space. French doors lead you to the outdoor oasis, where an expansive pavered lanai and a massive heated pool with a hot tub invite you to unwind and soak in the Florida sun. Enjoy outdoor cooking with your built-in Big Green Egg or stainless steel grill, while a backyard fire pit sets the stage for cozy gatherings on chilly nights. Experience resort-style living with River Hills' abundant amenities, including a 24-hour guarded gate, miles of scenic walking trails throughout the community and along the Alafia River, pools, a fitness center, playgrounds, and more. Plus, benefit from being part of an A-rated school district and enjoy a convenient commute to Downtown Tampa and MacDill Air Force Base.NOTE: Additional $59/mo. Resident Benefits Package is required and includes a host of time and money-saving perks, including monthly air filter delivery, concierge utility setup, on-time rent rewards, $1M identity fraud protection, credit building, online maintenance and rent payment portal, one lockout service, and one late-rent pass. Renters Liability Insurance Required. Call to learn more about our Resident Benefits Package.
Property Features
Property Type: Rental - Single Family
Cooling: Central Air
Garage: 2 car attached
Heating: Central, Electric
Lot Size: 0.19 Acres
Year Built: 1997
Amenities
Ceiling Fans(s)
Crown Molding
Eat-in Kitchen
High Ceilings
Kitchen/Family Room Combo
Living Room/Dining Room Combo
PrimaryBedroom Upstairs
Solid Wood Cabinets
Stone Counters
Thermostat
Tray Ceiling(s)
Walk-In Closet(s)
Outdoor Grill
Outdoor Kitchen
Private Mailbox
Rain Gutters
Sidewalk
Sliding Doors
Sprinkler Metered
Feature Descriptions
Additional Rooms: Den/Library/Office, Family Room, Formal Dining Room Separate, Formal Living Room Separate
Appliances: Dishwasher, Disposal, Microwave, Range, Refrigerator, Water Filtration System, Water Purifier, Water Softener
Association Amenities: Clubhouse, Fitness Center, Gated, Park, Pool
Community Features: Clubhouse, Fitness Center, Gated Community - Guard, Park, Pool
Directions: Merge onto I-75 S. Use the right 2 lanes to take exit 257 to merge onto FL-60 E/State Rd 60 E/W Brandon Blvd toward Brandon. Turn right onto Lithia Pinecrest Rd. Turn left onto Bloomingdale Ave. Turn right onto New River Hills Pkwy. Turn left onto Bent Gr
Flood Zone Code: X
Flooring: Carpet, Ceramic Tile, Wood
HOA Y/N: Yes
Home Warranty Y/N: No
Lot: On Golf Course, Sidewalk, Paved
Lot Dimensions: 0.19
Number of Pets: 3
Other Equipment: Irrigation Equipment
Parking: Driveway, Garage Door Opener
Parking Notes: Driveway, Garage Door Opener
Patio/Porch: Covered, Patio, Screened
Pets Allowed: Breed Restrictions, Monthly Pet Fee, Number Limit, Yes
Pets Restrictions: Due to the owner's insurance limitations, aggressive breeds are not allowed. All pets are subject to approval.
Pool: Heated, In Ground, Screen Enclosure
Property Attached Y/N: No
Property Sub-Type: Single Family Residence
Security: Gated Community, Smoke Detector(s)
Sewer: Public Sewer
Showing Instructions: Appointment Only, Combination Lock Box, ShowingTime
Spa: Heated, In Ground
Swimming Pool: Yes
Utilities: BB/HS Internet Available, Cable Available, Electricity Connected, Sewer Connected, Sprinkler Meter, Water Connected
Water: Public
Water Access Y/N: No
Water View: Pond
Windows: Blinds, Shutters
Local Schools
High School: Newsome-HB
Middle School: Randall-HB
Elementary School: Lithia Springs-HB
Listed By / Shown By
Listed By
Agency Name: EATON REALTY
Agency Contact: 813-672-8022
Shown By
Agent Name: Nicholas Schwabe
Agent Phone:
Agency Title: Realty 100




Member Participants (and their affiliated licensees, if applicable) shall indicate on their websites that IDX information is provided exclusively for consumers’ personal non-commercial use, that it may not be used for any purpose other than to identify prospective properties consumers may be interested in purchasing, that the data is deemed reliable but is not guaranteed by MLS GRID, and that the use of the MLS GRID Data may be subject to an end user license agreement prescribed by the Member Participant’s applicable MLS if any and as amended from time to time. MLS GRID may, at its discretion, require use of other disclaimers as necessary to protect Member Participant, and/or their MLS from liability.
Based on information submitted to the MLS GRID. All data is obtained from various sources and may not have been verified by broker or MLS GRID. Supplied Open House Information is subject to change without notice. All information should be independently reviewed and verified for accuracy. Properties may or may not be listed by the office/agent presenting the information.
Privacy Policy / DMCA Notice / ADA Accessibility


This site is hosted, designed and copyright
© 1994 - 2026 by
Delta Media Group, Inc. -- Patent Pending --
5612 Rockfield Loop | MLS# TB8530415
This property located at 5612 Rockfield Loop , Valrico, FL 33596 is currently listed for rent with an asking price of $3,750 / Monthly. Search Valrico real estate on nschwabe.realty100.com today.