NicholasSchwabe

BEDS3
BATHS2 full
SQUARE FEET1,746
MLS#B26090416
STATUSActive
PROPERTY TYPEResidential - Single Family
SUBDIVISIONTROPIC PALMS 1
Property Description
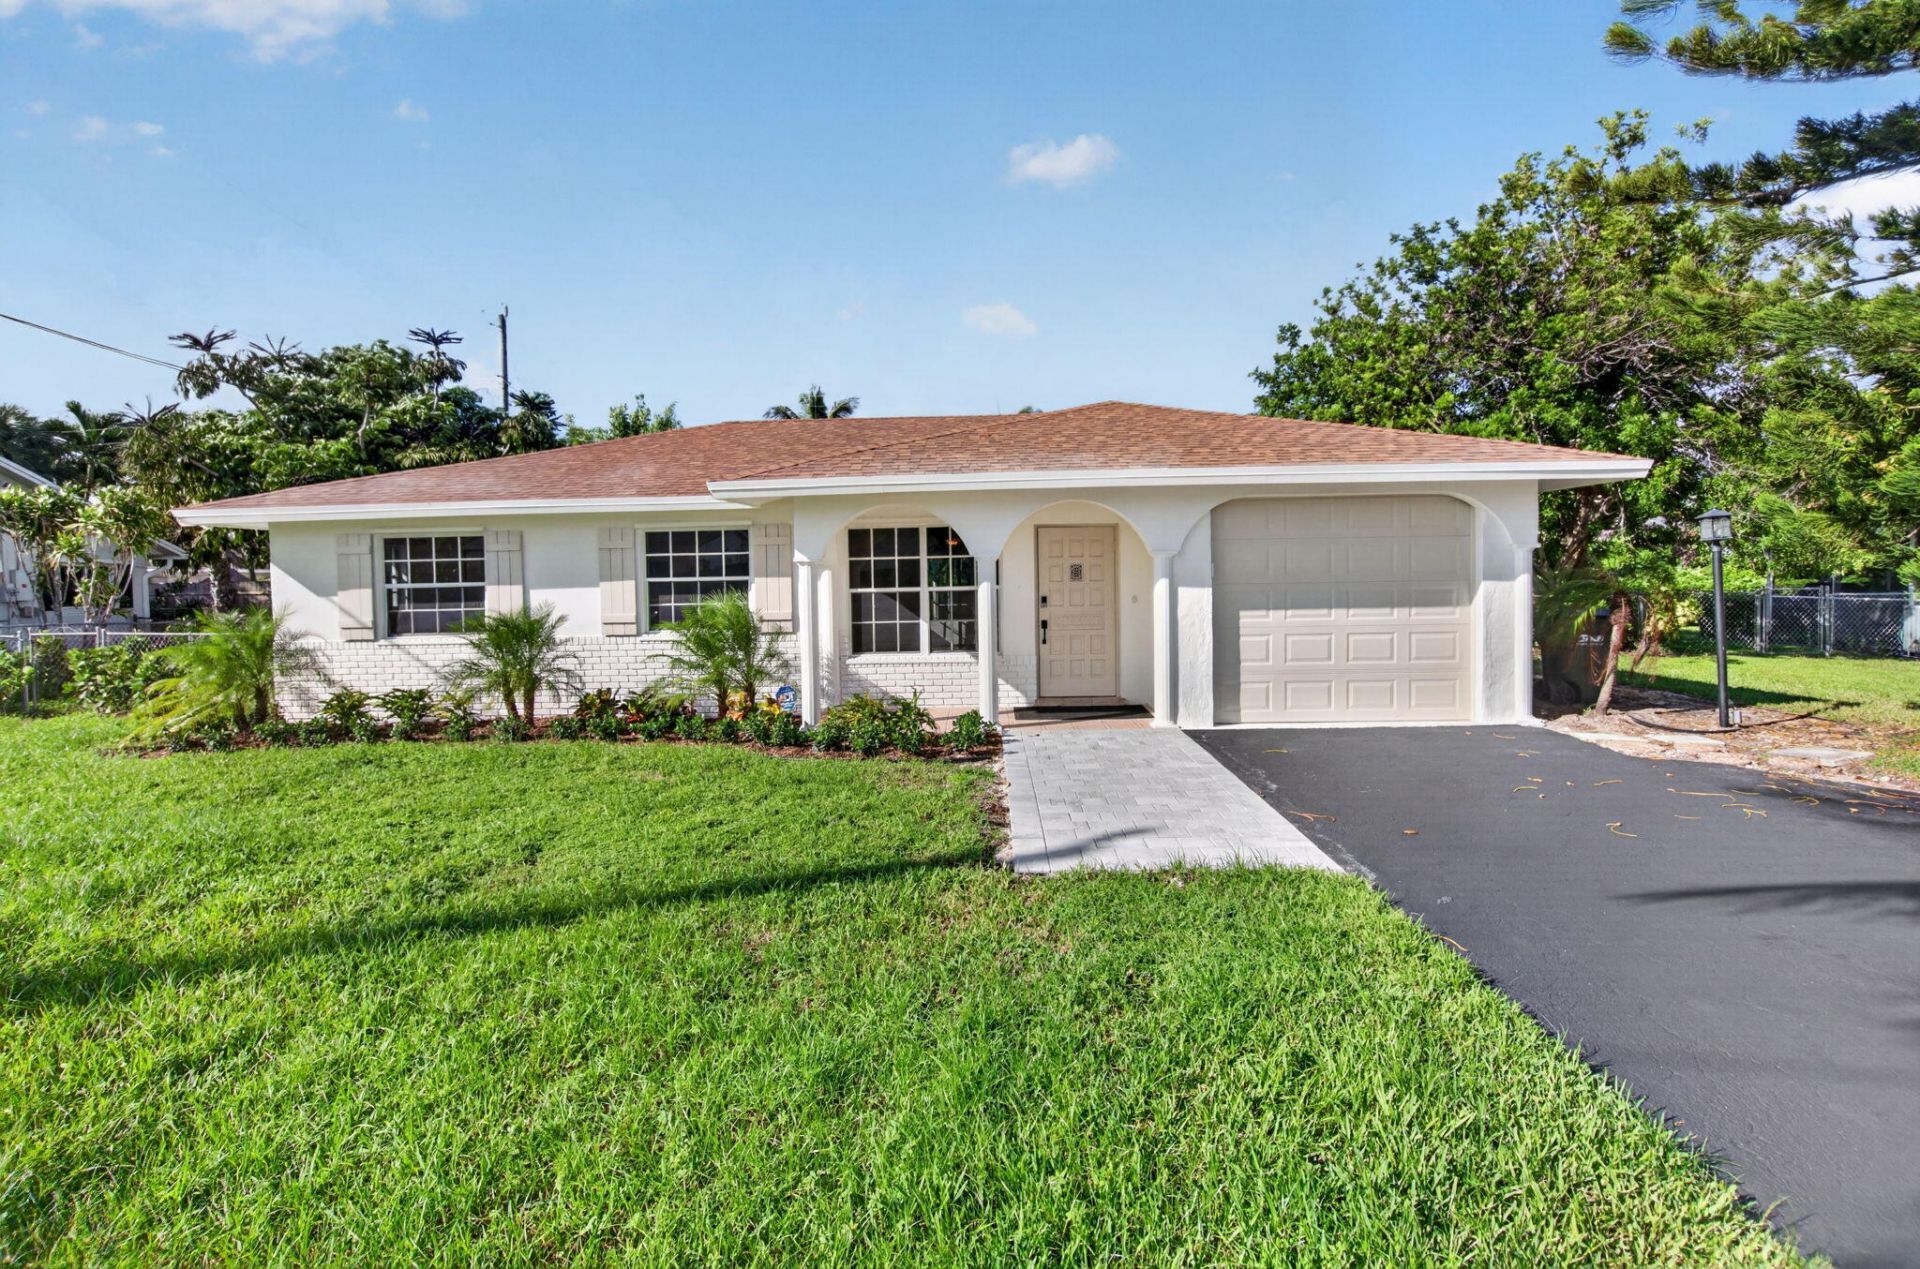
Enjoy the best of South Florida living in this charming, Contemporary-style home ideally located in East Delray Beach, just minutes from the beach, vibrant downtown Delray, and major roadways including I-95, US-1, and A1A. This fully remodeled 3-bedroom, 2-bathroom home combines modern updates with a fantastic outdoor space. The beautifully renovated kitchen features brand-new cabinetry, countertops, and a full suite of LG appliances. Both bathrooms have been completely remodeled, and additional upgrades include new interior doors, updated plumbing and lighting, new ceiling fans, and closets with built-in organization. Major improvements include a new roof installed in August 2023, an A/C system from 2020, and fresh interior and exterior paint. The home also features a new automatic garage door and a brand-new Samsung washer and dryer with warranty. Relax in the beautiful, enclosed porch with glass windows, new tile flooring, and a wall-mounted A/C unit-perfect for enjoying the space year-round. Outside, the large, fully fenced backyard offers new landscaping, an automatic sprinkler system, and plenty of room to create your own private oasis, with potential to extend the home or add a pool. A fantastic opportunity to own a beautifully updated home in a highly desirable East Delray Beach location, close to everything that makes coastal living so special!
Property Features
Property Type: Residential - Single Family
Cooling: Ceiling Fan(s), Electric, Wall/Window Unit(s), Centra
Fenced: Yes
Garage: 1 car attached
Heating: Central, Electric
Home Style: Ranch, Traditional, Colonial
Lot Size: 0.20 Acres
Roof Type: Composition, Mixed, Shingle
Stories: 1.0
Taxes: $9,897
Year Built: 1970
Amenities
Built-in Features
Pantry
Walk-In Closet(s)
Closet Cabinetry
Custom Mirrors
Feature Descriptions
Appliances: Electric Water Heater, Dryer, Disposal, Dishwasher, Electric Range, Free-Standing Freezer, Ice Maker, Microwave, Refrigerator, Water Heater, Washer, Range
Days on Site: 1
Exterior: Concrete, CBS
Fencing: Back Yard, Fenced
Flooring: Ceramic Tile, Tile, Vinyl, Wood
Furnished: Unfurnished
Laundry: Electric Dryer Hookup, Inside, Laundry Room, Washer Hookup
Lot Dimensions: 0.20 ACRES
Parcel#: 12434629020001860
Parking: Driveway, Garage, Attached Garage, Attached
Parking Notes: Driveway, Garage, Attached Garage, Attached
Patio/Porch: Patio - Covered, Porch - Screened, Patio, Porch
Pets Allowed: Yes, No Restrictions
Restrictions: No Restrictions
Security: yes
Security: Smoke Detector(s), Security System Owned, Security System, Motion Detector(s)
Sewer: Public Sewer
Special View Info: Garden
Sprinkler: Auto Sprinkler, Manual Sprinkler, Zoned Sprinkler
SQFT Living: 1446
Structure Type: House
Total Rooms: 7
Utilities: Cable Available, Phone Not Available, Sewer Available, Water Available
Utilities: Cable Available, Phone Not Available, Sewer Available, Water Available
Water: Public
Waterfront Features: None
Windows: Sliding
Room Sizes
Living Room: 12 X 30 Level First
Kitchen: 12 X 15 Level First
Primary Bedroom: 20 X 14 Level First
Bedroom 2: 16 X 12 Level First
Bedroom 3: 12 X 12
Local Schools
High School: Boca Raton
Middle School: Carver Community
Elementary School: Pine Grove
Listed By / Shown By
Listed By
Agency Name: Keyes Company
Agency Phone: 561-750-1000
Shown By
Agent Name: Nicholas Schwabe
Agent Phone:
Agency Title: Realty 100

Estimate Your Payment
Estimated Payment
$ 2,460.95 per month $1,446.62 Principal & Interest $824.75 Property Tax $189.58 Homeowner's InsuranceChange Payment Information


Privacy Policy / DMCA Notice / ADA Accessibility


This site is hosted, designed and copyright
© 1994 - 2026 by
Delta Media Group, Inc. -- Patent Pending --
632 Jaeger Drive | MLS# B26090416
This single family home located at 632 Jaeger Drive, Delray Beach, FL 33444 is currently listed for sale with an asking price of $649,999. This property was built in 1970 and has 3 bedrooms and 2 full baths with 1746 sq. ft. Jaeger Drive is located in the TROPIC PALMS 1 subdivision. Search TROPIC PALMS 1 real estate on nschwabe.realty100.com today.