
BEDS3
BATHS2 full
SQUARE FEET2,084
MLS#A4664965
STATUSActive
PROPERTY TYPERental - Single Family
SUBDIVISIONGULF GATE
Property Description
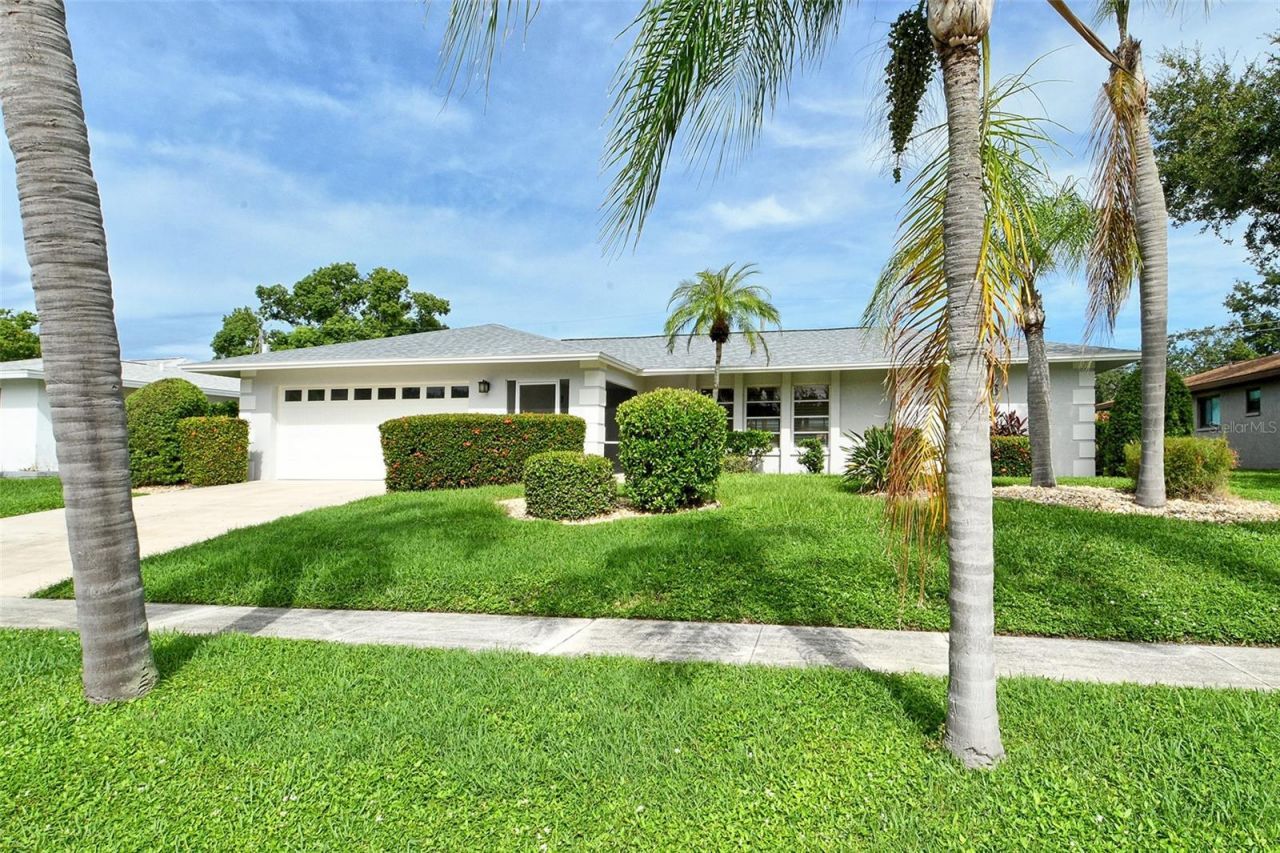
SARASOTA VACATION RENTAL MINS TO SIESTA KEY! AVAILABLE FOR SEASON JAN-APR 2027. Located in the highly sought after area of Gulf Gate! New to the rental market, this 3 bedroom/2 bathroom single family pool home has been beautifully updated and furnished. Brand new kitchen with granite counters, seating area, stainless steel appliances, and a drinks/coffee bar. Spacious open floor plan with large living/family room and separate dining area and luxury vinyl plank flooring throughout the home, Brand new vanities in the bathrooms, Sliders lead out on to the extended screened lanai with covered seating and dining area, a large heated pool for your afternoon dips to cool off. The garden is nicely landscaped and partially fenced for privacy. You are conveniently located near the Gulf Gate Village, walking distance to nearby restaurants and shopping and a short drive or bike ride to the beautiful world-famous beaches of Siesta Key and Siesta Key Village with an abundance of shops and restaurants. Additionally, Sarasota offers so many attractions, Nightlife, Entertainment, Festivals, Museums, Golfing, Sailing, Jet Skiing, Sunset Dinner Cruises from Sarasota Bay, and just a short drive to Sarasota Airport.
Property Features
Property Type: Rental - Single Family
Cooling: Central Air
Garage: 2 car attached
Heating: Central, Electric
Lot Size: 0.19 Acres
Stories: 1.0
Year Built: 1975
Amenities
Ceiling Fans(s)
Eat-in Kitchen
Kitchen/Family Room Combo
Open Floorplan
Primary Bedroom Main Floor
Solid Surface Counters
Solid Wood Cabinets
Split Bedroom
Walk-In Closet(s)
Wet Bar
Window Treatments
Garden
Outdoor Grill
Feature Descriptions
Additional Rooms: Family Room, Formal Dining Room Separate
Appliances: Bar Fridge, Cooktop, Dishwasher, Disposal, Dryer, Electric Water Heater, Freezer, Ice Maker, Microwave, Range, Range Hood, Refrigerator, Washer, Wine Refrigerator
Days on Site: 258
Directions: From Clark Rd going west, turn left on Beneva, then right on Markridge, then left on Roxbury Dr. House will be on the right.
Fencing: Fenced
Flooring: Luxury Vinyl
HOA Y/N: Yes
Home Warranty Y/N: No
Lease Terms: Short Term Lease
Lot: Sidewalk, Paved
Lot Dimensions: 0.19
Other Equipment: Irrigation Equipment
Parking: Driveway, Garage Door Opener
Parking Notes: Driveway, Garage Door Opener
Patio/Porch: Covered, Front Porch, Patio, Rear Porch, Screened
Pets Allowed: No
Pool: In Ground, Lighting, Screen Enclosure
Property Attached Y/N: No
Property Sub-Type: Single Family Residence
Sewer: Public Sewer
Showing Instructions: Call Listing Agent, Call Listing Office
Swimming Pool: Yes
Water Access Y/N: No
Windows: Blinds, Shutters
Room Sizes
Primary Bedroom: 12x21
Listed By / Shown By
Listed By
Agency Name: JENNETTE PROPERTIES INC
Agency Contact: 941-953-6000
Shown By
Agent Name: Nicholas Schwabe
Agent Phone:
Agency Title: Realty 100




Member Participants (and their affiliated licensees, if applicable) shall indicate on their websites that IDX information is provided exclusively for consumers’ personal non-commercial use, that it may not be used for any purpose other than to identify prospective properties consumers may be interested in purchasing, that the data is deemed reliable but is not guaranteed by MLS GRID, and that the use of the MLS GRID Data may be subject to an end user license agreement prescribed by the Member Participant’s applicable MLS if any and as amended from time to time. MLS GRID may, at its discretion, require use of other disclaimers as necessary to protect Member Participant, and/or their MLS from liability.
Based on information submitted to the MLS GRID. All data is obtained from various sources and may not have been verified by broker or MLS GRID. Supplied Open House Information is subject to change without notice. All information should be independently reviewed and verified for accuracy. Properties may or may not be listed by the office/agent presenting the information.
Privacy Policy / DMCA Notice / ADA Accessibility


This site is hosted, designed and copyright
© 1994 - 2026 by
Delta Media Group, Inc. -- Patent Pending --
6722 Roxbury Drive | MLS# A4664965
This property located at 6722 Roxbury Drive, Sarasota, FL 34231 is currently listed for rent with an asking price of $8,000 / Monthly. Search Sarasota real estate on nschwabe.realty100.com today.