
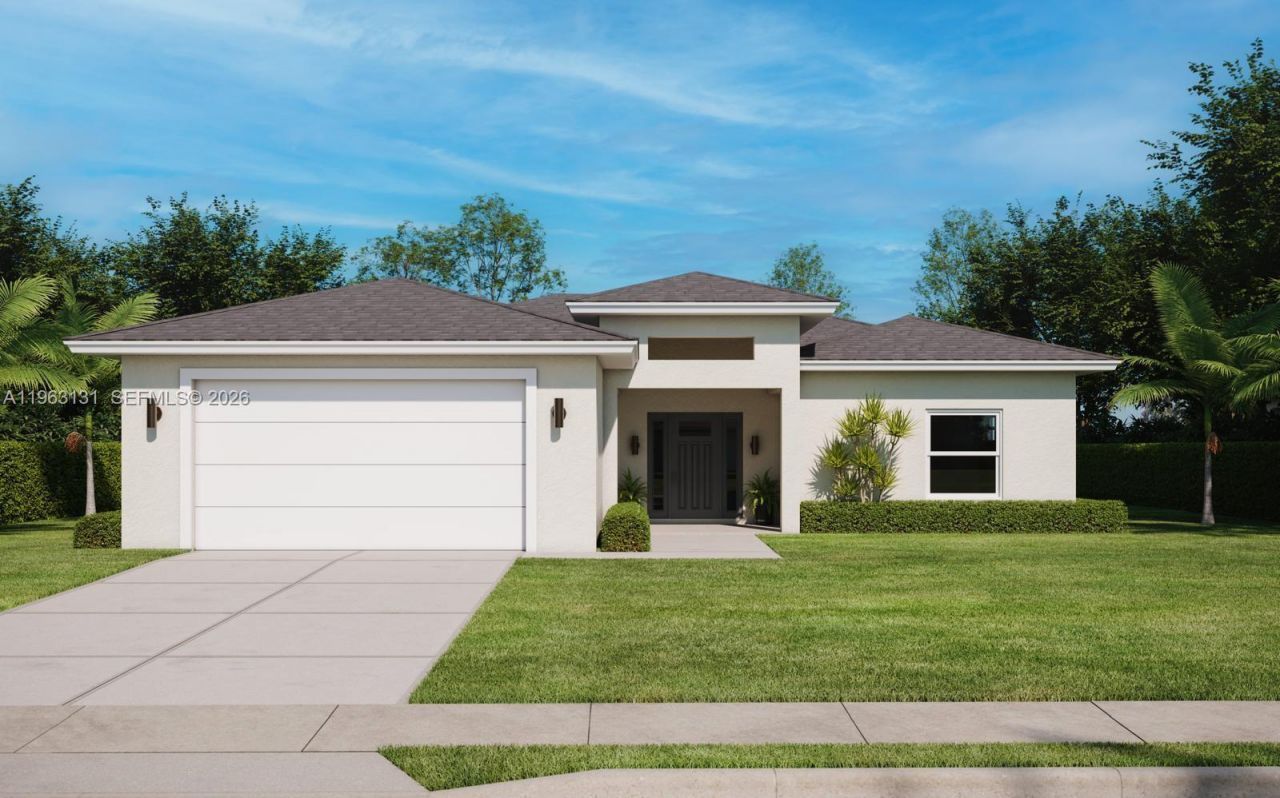
BEDS3
BATHS2 full
SQUARE FEET1,550
MLS#A11963131
STATUSActive
PROPERTY TYPEResidential - Single Family
SUBDIVISIONSun N Lake
Property Description
Under Construction. Experience the best of Florida living in this beautiful 3BD/2BA residence. Featuring premium top-tier finishes, this home is designed for those who appreciate quality. Enjoy the best of both worlds outdoors: a large private backyard for your pets and family gathering, plus a covered patio for year-round relaxation. Nestled within a great community, youll enjoy a peaceful neighborhood vibe with all the amenities Sun N Lakes is famous for.
Property Features
Property Type: Residential - Single Family
Cooling: Central Air, Electric
Garage: 2 car attached
Heating: Electric
Home Style: Detached, One Story
Lot Size: 0.23 Acres
Roof Type: Shingle
Taxes: $894
Year Built: 2026
Amenities
Walk-In Closet(s)
No Additional Rooms
None
Feature Descriptions
Appliances: Dishwasher, Disposal, Electric Water Heater, Microwave, Electric Range, Refrigerator
Community Features: Pool, Exercise Room
Crops Included Y/N: No
Days on Site: 103
Directions: Travel south on US Hwy-27 until you get to Sun N Lakes Blvd, turn right into the community. Follow to Cortez Blvd and make a left and then right into Domenico St. At Casilla St make a left and continue straight, you will find the house on your left side.
Exterior: Concrete Block Construction, Stucco
Flooring: Tile
Home Warranty Y/N: No
Laundry: Washer/Dryer Hook-Up
Lease Considered Y/N: No
Listing Terms: All Cash, Conventional, FHA, VA Loan
Lot: Less Than 1/4 Acre Lot
Parcel#: C-04-34-28-080-0810-0600
Parking: Driveway
Parking Notes: Driveway
Pets Allowed: More Than 20 Lbs
Property Attached Y/N: No
Property Sub-Type: Single Family Residence
Sewer: Septic Tank
Special View Info: None
Swimming Pool: Yes
Water: Well
Listed By / Shown By
Listed By
Agency Name: Century 21 Edge
Agency Phone: 321-351-2121
Shown By
Agent Name: Nicholas Schwabe
Agent Phone:
Agency Title: Realty 100

Estimate Your Payment
Estimated Payment
$ 955.53 per month $778.95 Principal & Interest $74.50 Property Tax $102.08 Homeowner's InsuranceChange Payment Information


Privacy Policy / DMCA Notice / ADA Accessibility


This site is hosted, designed and copyright
© 1994 - 2026 by
Delta Media Group, Inc. -- Patent Pending --
7435 Casilla St | MLS# A11963131
This single family home located at 7435 Casilla St, Sebring, FL 33872 is currently listed for sale with an asking price of $350,000. This property was built in 2026 and has 3 bedrooms and 2 full baths with 1550 sq. ft. Casilla St is located in the Sun N Lake subdivision. Search Sun N Lake real estate on nschwabe.realty100.com today.