NicholasSchwabe

BEDS3
BATHS2 full
SQUARE FEET2,008
MLS#A4705803
STATUSPending
PROPERTY TYPEResidential - Single Family
SUBDIVISIONVILLAGEWALK
Property Description
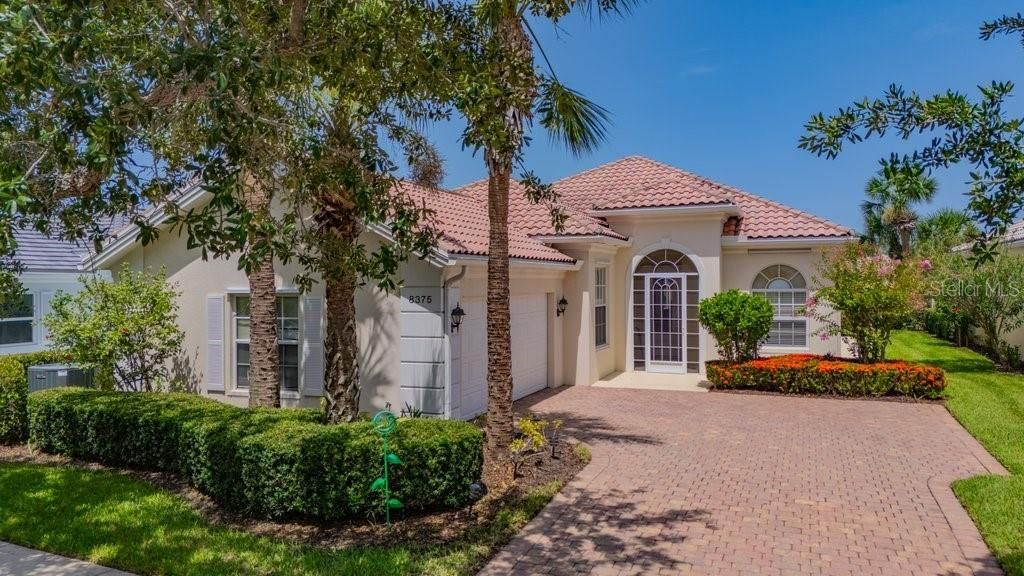
Under contract-accepting backup offers. SUNSET VIEWS & VILLAGEWALK LIFESTYLE! Move-in ready Oakmont model featuring 3 bedrooms, 2 baths, den, and 2-car garage on a desirable cul-de-sac. Located in the 24-hour guard-gated community of VillageWalk on Palmer Ranch. No carpet! Ceramic tile and engineered wood flooring throughout. Updated kitchen with quartz countertops, pull-out pantry drawers, and 2021 appliances. Custom wall unit in great room and den with built-in shelving and bench. Primary suite offers a walk-in closet and recently updated bath with new shower and comfort-height toilet (2026). Guest bath also features a new shower. Enjoy spectacular sunsets from the oversized west-facing screened lanai. Additional features include 2019 water heater, 2017 A/C, central vacuum, hurricane shutters, and attic storage. VillageWalk offers an exceptional active lifestyle with restaurant/bar, tiki bar, geothermal-heated resort and lap pools, 6 Har-Tru tennis courts, pickleball, bocce, basketball, walking/biking trails, hair salon, clubhouse, card rooms, and event space, plus onsite HOA management and activities director. Built by DiVosta with poured concrete reinforced construction. Close to Costco, Publix, Legacy Trail, shopping, dining, and Siesta Key Beach. Ready to move in and enjoy!
Property Features
Property Type: Residential - Single Family
Cooling: Central Air
Garage: 2 car attached
Heating: Central, Electric
Home Style: Mediterranean
Lot Size: 0.17 Acres
Roof Type: Tile
Stories: 1.0
Taxes: $4,612
Year Built: 2002
Amenities
Central Vaccum
Open Floorplan
Hurricane Shutters
Sidewalk
Feature Descriptions
Additional Rooms: Great Room
Appliances: Dishwasher, Disposal, Dryer, Electric Water Heater, Microwave, Range, Refrigerator, Washer
Association Amenities: Basketball Court, Clubhouse, Fitness Center, Gated, Pickleball Court(s), Pool, Tennis Court(s)
Builder: DiVosta
Community Features: Association Recreation - Owned, Buyer Approval Required, Clubhouse, Community Mailbox, Deed Restrictions, Fitness Center, Gated Community - Guard, Golf Carts OK, Irrigation-Reclaimed Water, Pool, Restaurant, Sidewalks, Tennis Court(s)
Days on Site: 9
Directions: from 75 take Clark Road exit. Head towards Siesta Key. take left onto Honore Avenue, follow to MAIN GATE of Villagewalk, GPS will send you to resident gate. Through gate take right onto Camminare Drive. take another right to continue on Camminare Drive t
Disaster Mitigation: Hurricane Shutters/Windows
Flood Zone Code: X
Flooring: Hardwood, Tile
Foundation: Slab
Frontage Lake: 50
Garage Dimensions: 20x20
HOA Fee: 1472/ Quarterly
HOA Y/N: Yes
Home Warranty Y/N: No
Listing Terms: Cash, Conventional
Lot: Cul-De-Sac
Lot Dimensions: 0.17
Model: Oakmont
Other Equipment: Irrigation Equipment
Ownership: Fee Simple
Parking: Driveway, Garage Faces Side
Parking Notes: Driveway, Garage Faces Side
Patio/Porch: Screened
Pets Allowed: Cats OK, Dogs OK
Pets Restrictions: no aggressive dogs
Property Attached Y/N: No
Property Sub-Type: Single Family Residence
Security: Gated Community, Security Gate, Security System, Security System Owned
Sewer: Public Sewer
Showing Instructions: Supra Lock Box, Lock Box Electronic, ShowingTime
Special Sale Provisions: None
Utilities: Public
Vegetation: Mature Landscaping
Water: Canal/Lake For Irrigation, Public
Water Access Y/N: No
Waterfront Features: Lake Front
Water View: Lake
Zoning: RSF2
Room Sizes
Great Room: 16x24
Primary Bedroom: 14x16
Bedroom 2: 12x11
Bedroom 3: 12x11
Kitchen: 10x11
Den: 10x13
Listed By / Shown By
Listed By
Agency Name: TOWN CENTER REALTY
Agency Contact: 941-929-9333
Shown By
Agent Name: Nicholas Schwabe
Agent Phone:
Agency Title: Realty 100

Estimate Your Payment
Estimated Payment
$ 1,982.78 per month $1,413.23 Principal & Interest $384.33 Property Tax $185.21 Homeowner's InsuranceChange Payment Information



Member Participants (and their affiliated licensees, if applicable) shall indicate on their websites that IDX information is provided exclusively for consumers’ personal non-commercial use, that it may not be used for any purpose other than to identify prospective properties consumers may be interested in purchasing, that the data is deemed reliable but is not guaranteed by MLS GRID, and that the use of the MLS GRID Data may be subject to an end user license agreement prescribed by the Member Participant’s applicable MLS if any and as amended from time to time. MLS GRID may, at its discretion, require use of other disclaimers as necessary to protect Member Participant, and/or their MLS from liability.
Based on information submitted to the MLS GRID. All data is obtained from various sources and may not have been verified by broker or MLS GRID. Supplied Open House Information is subject to change without notice. All information should be independently reviewed and verified for accuracy. Properties may or may not be listed by the office/agent presenting the information.
Privacy Policy / DMCA Notice / ADA Accessibility


This site is hosted, designed and copyright
© 1994 - 2026 by
Delta Media Group, Inc. -- Patent Pending --
8375 Jesolo Lane | MLS# A4705803
This single family home located at 8375 Jesolo Lane, Sarasota, FL 34238 is currently listed for sale with an asking price of $635,000. This property was built in 2002 and has 3 bedrooms and 2 full baths with 2008 sq. ft. Jesolo Lane is located in the VILLAGEWALK subdivision. Search VILLAGEWALK real estate on nschwabe.realty100.com today.