
BEDS3
BATHS2 full
SQUARE FEET1,646
MLS#FC320864
STATUSActive
PROPERTY TYPEResidential - Single Family
SUBDIVISIONGRAND RESERVE
Property Description
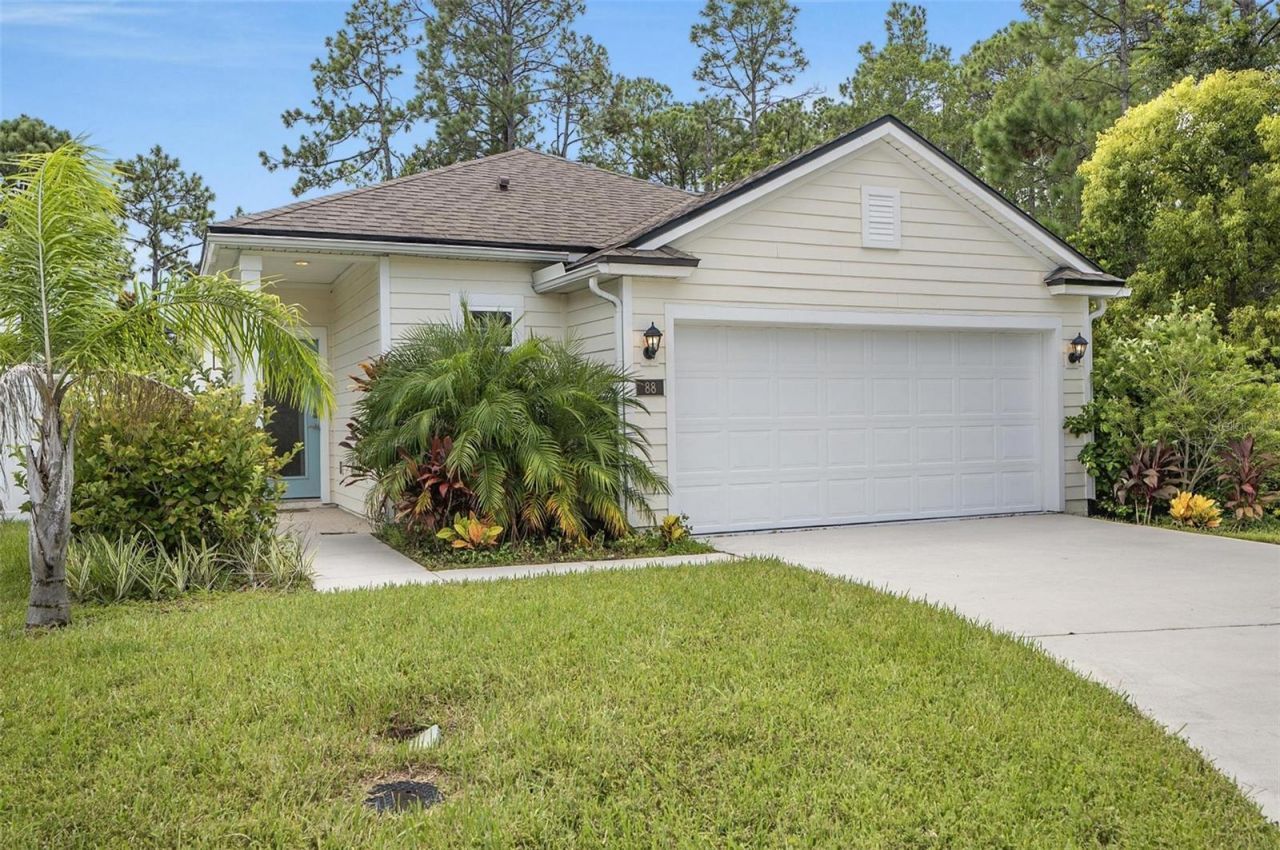
This well-maintained 2021 D.R. Horton single-family home offers approximately 1,646 square feet of comfortable living space with 3 bedrooms, 2 bathrooms, and a 2-car garage on a generous ~0.23-acre (about 10,149 sq ft) lot. The single-story design features an open floor plan with a kitchen/family room combo, solid-surface counters, split-bedroom layout, primary suite on the main floor with walk-in closet, ceiling fans, window treatments, and thoughtful details suited to easy Florida living. Exterior elements include sliding doors, sidewalks, lighting, HardiPlank siding, and a shingle roof. The home enjoys trees/woods views and benefits from connected utilities including natural gas, public sewer and water, and underground services. The Freedom is the dedicated gated 55+ (HOPA age-restricted) enclave of roughly 50-55 single-family homes on Birdie Way-the only gated area within the larger all-ages Grand Reserve master-planned community (ultimately around 847 homes). Built primarily between 2018 and 2022 by Freedom Homes (D.R. Horton's active-adult brand), these low-maintenance, single-story concrete-block homes range roughly 1,585-2,033 sq ft and emphasize fee-simple ownership (you own the land). Residents enjoy a quieter, age-restricted street experience while sharing the broader community's amenities. Shared amenities centered around the Island Club include a resort-style pool, fitness center, pickleball and bocce courts, fishing pond with dock, fire pits, outdoor kitchen/BBQ areas, and clubhouse facilities that support activities and socializing. The public 18-hole Grand Reserve Golf Club (with range and on-site restaurant) is golf-cart accessible with no mandatory membership-simply pay to play. Golf carts are permitted in the community, sidewalks and landscaped streets enhance walkability, and a lifestyle-oriented setting supports an active yet relaxed retirement lifestyle. Flagler Beach is roughly 15-25 minutes away (about 8-12 miles), offering uncrowded Atlantic beaches, a classic pier, casual dining, and a relaxed coastal vibe ideal for day trips or regular beach outings. Palm Coast is approximately 15 minutes for shopping (Town Center and more), dining, everyday conveniences, and AdventHealth Palm Coast. St. Augustine is about 40-45 minutes north-home to America's oldest city with historic sites (Castillo de San Marcos, the colonial district), waterfront dining, shopping, art, and cultural attractions. Daytona Beach is roughly 35-45 minutes south for broader beaches, events, the Boardwalk, shopping (including outlets), and additional dining and entertainment options. Buc-ee's and other stops along the way add convenience. This home combines the privacy and age-restricted atmosphere of the gated Freedom area with the full amenity package and golf lifestyle of Grand Reserve, all while remaining close to Florida's East Coast beaches and major historic/recreational destinations. Ideal for active adults seeking low-maintenance living with strong community amenities and convenient access to Flagler Beach, St. Augustine, and Daytona.
Property Features
Property Type: Residential - Single Family
Cooling: Central Air
Fenced: Yes
Garage: 2 car attached
Heating: Heat Pump
Home Style: Traditional
Lot Size: 0.23 Acres
Roof Type: Shingle
Stories: 1.0
Taxes: $7,278
Year Built: 2021
Amenities
Ceiling Fans(s)
Kitchen/Family Room Combo
Open Floorplan
Primary Bedroom Main Floor
Solid Surface Counters
Split Bedroom
Thermostat
Walk-In Closet(s)
Window Treatments
Lighting
Sidewalk
Sliding Doors
Feature Descriptions
Appliances: Dishwasher, Dryer, Ice Maker, Microwave, Range, Refrigerator, Tankless Water Heater, Washer
Association Amenities: Clubhouse, Elevators, Fitness Center, Gated, Golf Course, Pickleball Court(s), Tennis Court(s)
Builder: DR Horton
Community Features: Clubhouse, Gated Community - No Guard, Golf Carts OK, Golf, Irrigation-Reclaimed Water, Pool, Sidewalks
Days on Site: 1
Directions: From I-95: Take Exit 284 for SR-100 / Moody Boulevard. Head west on SR-100 toward Bunnell for approximately 3.1 miles. Turn right into the Grand Reserve community at Grand Reserve Parkway / Grand Reserve Boulevard (entrance is on the right). Continue to t
Exterior: HardiPlank Type
Fencing: Fenced, Other, Vinyl
Flood Zone Code: X
Flooring: Carpet, Ceramic Tile
Foundation: Slab
Garage Dimensions: 18x22
HOA Fee: 1380/ Annually
HOA Y/N: Yes
Home Warranty Y/N: No
Listing Terms: Cash, Conventional, FHA, VA Loan
Lot: Corner Lot, Cul-De-Sac, Landscaped, Sidewalk, Paved
Lot Dimensions: 0.23
Other Equipment: Irrigation Equipment
Ownership: Fee Simple
Patio/Porch: Enclosed, Screened
Pets Allowed: Cats OK, Dogs OK
Pool: In Ground
Property Attached Y/N: No
Property Sub-Type: Single Family Residence
Senior Community: Yes
Sewer: Public Sewer
Showing Instructions: Sentri Lock Box
Special Sale Provisions: None
Utilities: Cable Available, Electricity Connected, Fire Hydrant, Natural Gas Connected, Sewer Connected, Underground Utilities, Water Connected
Vegetation: Fruit Trees, Trees/Landscaped
Water: Public
Water Access Y/N: No
Zoning: PUD
Room Sizes
Primary Bedroom: 13.9x14.5
Bedroom 2: 13.9x12.9
Bathroom 3: 10.3x12.2
Kitchen: 15x15.3
Dining Room: 15x11.4
Living Room: 15x12
Florida Room: 14.9x17.3
Laundry: 6x7.2
Local Schools
High School: Flagler-Palm Coast High
Middle School: Buddy Taylor Middle
Elementary School: Bunnell Elementary
Listed By / Shown By
Listed By
Agency Name: BETTER HMS & GARDENS RE SYNERG
Agency Contact: 386-986-7091
Shown By
Agent Name: Nicholas Schwabe
Agent Phone:
Agency Title: Realty 100

Estimate Your Payment
Estimated Payment
$ 1,412.01 per month $712.18 Principal & Interest $606.50 Property Tax $93.33 Homeowner's InsuranceChange Payment Information



Member Participants (and their affiliated licensees, if applicable) shall indicate on their websites that IDX information is provided exclusively for consumers’ personal non-commercial use, that it may not be used for any purpose other than to identify prospective properties consumers may be interested in purchasing, that the data is deemed reliable but is not guaranteed by MLS GRID, and that the use of the MLS GRID Data may be subject to an end user license agreement prescribed by the Member Participant’s applicable MLS if any and as amended from time to time. MLS GRID may, at its discretion, require use of other disclaimers as necessary to protect Member Participant, and/or their MLS from liability.
Based on information submitted to the MLS GRID. All data is obtained from various sources and may not have been verified by broker or MLS GRID. Supplied Open House Information is subject to change without notice. All information should be independently reviewed and verified for accuracy. Properties may or may not be listed by the office/agent presenting the information.
Privacy Policy / DMCA Notice / ADA Accessibility


This site is hosted, designed and copyright
© 1994 - 2026 by
Delta Media Group, Inc. -- Patent Pending --
88 Birdie Way | MLS# FC320864
This single family home located at 88 Birdie Way , Bunnell, FL 32110 is currently listed for sale with an asking price of $320,000. This property was built in 2021 and has 3 bedrooms and 2 full baths with 1646 sq. ft. Birdie Way is located in the GRAND RESERVE subdivision. Search GRAND RESERVE real estate on nschwabe.realty100.com today.