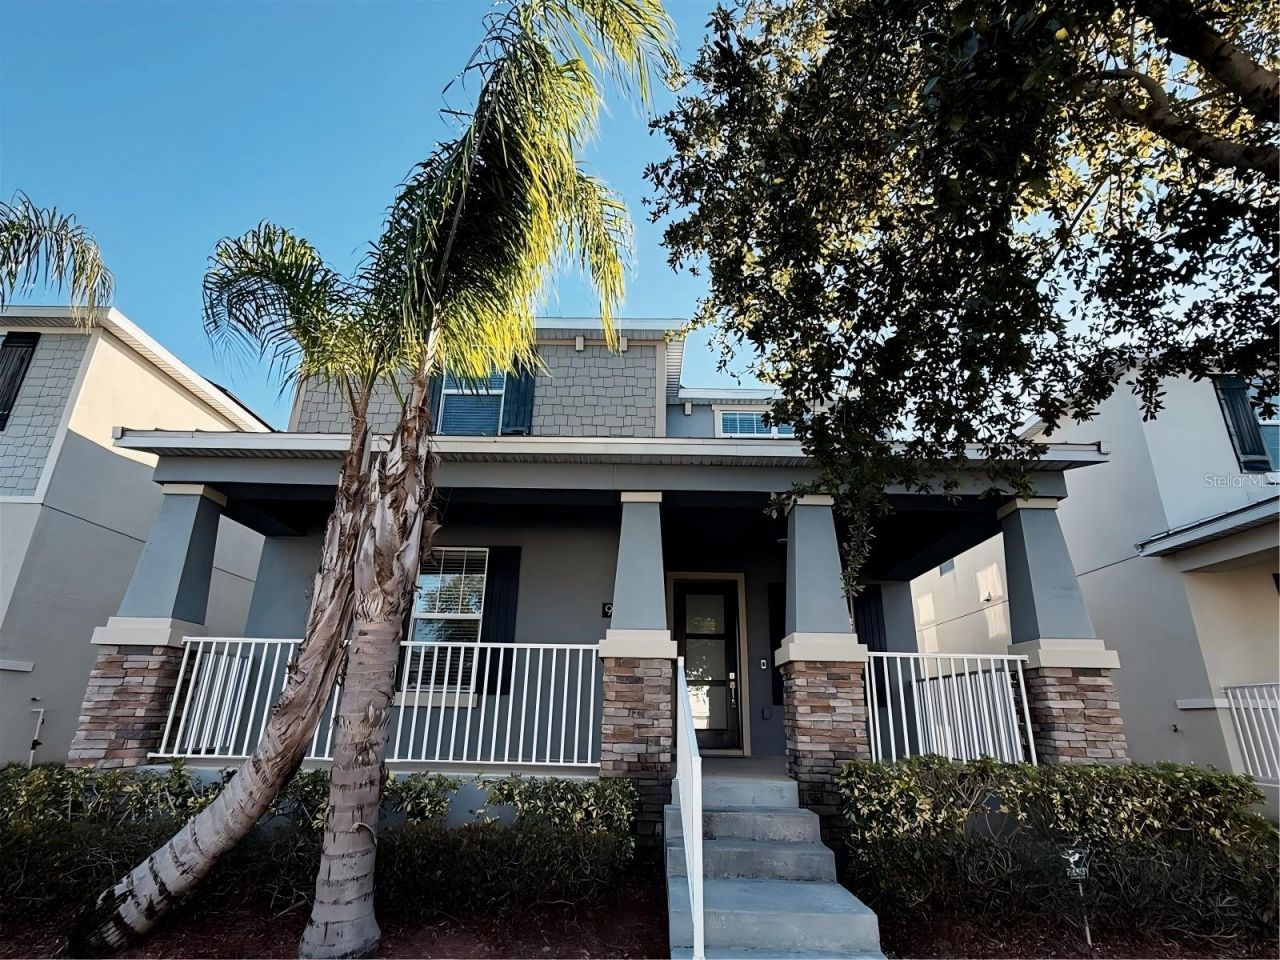
NicholasSchwabe

BEDS5
BATHS3 full
SQUARE FEET2,638
MLS#O6444194
STATUSActive
PROPERTY TYPERental - Single Family
SUBDIVISIONPANTHER VIEW
Property Description
Spacious two-story 5BR/3BA home for rent located in the desirable Panther View community in Winter Garden, Horizon West. Zoned for all A-rated schools. This home features an open kitchen with ample cabinet space, a large island with breakfast bar, and a first-floor office. Upstairs offers additional living space with a loft. The primary suite includes dual sinks and a soaking tub. Washer and dryer included. Equipped with an energy-efficient solar system and Amazon Smart Home features. Enjoy a covered patio, private backyard, and a two-car rear-load garage. Conveniently located near Hamlin, Town Center Village, shopping, dining, and entertainment.
Property Features
Property Type: Rental - Single Family
Cooling: Central Air
Garage: 2 car attached
Heating: Central, Electric, Solar
Lot Size: 0.11 Acres
Stories: 2.0
Year Built: 2018
Amenities
Eat-in Kitchen
In Wall Pest System
Kitchen/Family Room Combo
Pest Guard System
Solid Surface Counters
Thermostat
Walk-In Closet(s)
Feature Descriptions
Appliances: Built-In Oven, Dishwasher, Dryer, Electric Water Heater, Microwave, Range Hood, Refrigerator, Solar Hot Water, Washer
Directions: Summerlake Blvd. - Turn into Summerlake Groves Street - Turn into Lennar Panther View Community.
Flood Zone Code: X
HOA Y/N: Yes
Home Warranty Y/N: No
Lot Dimensions: 0.11
Pets Allowed: Cats OK, Dogs OK
Property Attached Y/N: No
Property Sub-Type: Single Family Residence
Showing Instructions: Appointment Only, Lock Box Coded
Water Access Y/N: No
Room Sizes
Primary Bedroom: 16x16
Family Room: 14x16
Kitchen: 15x18
Office: 14x10
Dining Room: 8x11
Bedroom 2: 10x11
Bedroom 3: 11x11
Bedroom 4: 10x10
Bedroom 5: 10x11
Loft: 13x12
Listed By / Shown By
Listed By
Agency Name: CENTURY 21 CARIOTI
Agency Contact: 407-354-0074
Shown By
Agent Name: Nicholas Schwabe
Agent Phone:
Agency Title: Realty 100




Member Participants (and their affiliated licensees, if applicable) shall indicate on their websites that IDX information is provided exclusively for consumers’ personal non-commercial use, that it may not be used for any purpose other than to identify prospective properties consumers may be interested in purchasing, that the data is deemed reliable but is not guaranteed by MLS GRID, and that the use of the MLS GRID Data may be subject to an end user license agreement prescribed by the Member Participant’s applicable MLS if any and as amended from time to time. MLS GRID may, at its discretion, require use of other disclaimers as necessary to protect Member Participant, and/or their MLS from liability.
Based on information submitted to the MLS GRID. All data is obtained from various sources and may not have been verified by broker or MLS GRID. Supplied Open House Information is subject to change without notice. All information should be independently reviewed and verified for accuracy. Properties may or may not be listed by the office/agent presenting the information.
Privacy Policy / DMCA Notice / ADA Accessibility


This site is hosted, designed and copyright
© 1994 - 2026 by
Delta Media Group, Inc. -- Patent Pending --
9129 Pinch Shot Drive | MLS# O6444194
This property located at 9129 Pinch Shot Drive , Winter Garden, FL 34787 is currently listed for rent with an asking price of $3,250 / Monthly. Search Winter Garden real estate on nschwabe.realty100.com today.